Skip main navigation
Sold for $390,000
  • $390,000

    103 Colleton Ct, Clemson, SC 29631

    3beds
    2,000sqft
    Single Family Residence
    Built in 1988
    -- sqft lot
    $390,100 Zestimate®
    $195/sqft
    $1,893 Estimated rent

    Home value

    $390,100

    $371,000 - $410,000

    $1,893/mo

    Zestimate® history
    Loading
    Loading...

    Owner options

    List your home for rent

    $1,893/mo

    Rent Zestimate®

    Find your next renter with Zillow Rental Manager. Plus, with online applications, you can quickly screen prospective tenants – for free.

    Learn more

    $1,893/mo

    Rent Zestimate®

    Refinance and save

    $2,379/mo

    Est. payment

    Refinancing to a lower rate could help reduce your monthly payments and save thousands over the life of the loan.

    See today's rates

    $2,379/mo

    Est. payment

    Explore your selling options

    Work with a Zillow partner agent

    Leverage their expertise and Zillow's premium Showcase listings to get your home seen by more buyers.

    Get started

    List with your own agent

    Get your home in front of millions of buyers by listing it on Zillow.

    Learn how to do it

    Sell it yourself

    Take full control of how buyers see your home on Zillow by listing For Sale by Owner (FSBO).

    List your home

    What's special

    Large brick fireplaceSpacious great roomClassic brick ranchMassive walk-in pantryLarge refinished deckWell-appointed kitchenConvenient mudroom
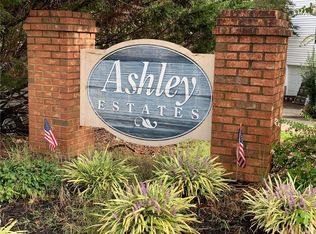
    Spacious and meticulously maintained, this classic brick ranch is located in Ashley Estates, one of Clemson’s premier established neighborhoods. Originally built in 1988, the home blends tasteful mid-century-inspired design elements with modern functionality, offering three bedrooms, two full baths, and a versatile office with a closet that could easily serve as a fourth bedroom. A circular driveway welcomes you to the property and leads to a well-designed interior highlighted by a spacious great room featuring a sunken living area, beautiful hardwood floors, and a large brick fireplace that serves as the centerpiece of the space. The semi-open floor plan flows naturally into the dining room, where doors provide direct access to a large refinished deck overlooking the flat backyard and patio area—perfect for entertaining, grilling, or relaxing outdoors. The well-appointed kitchen features granite countertops, custom cabinetry, and an abundance of storage and workspace. Just off the kitchen, a convenient mudroom leads to a massive walk-in pantry and provides access to the attached two-car garage. An office located off the living room features beautiful built-in shelving and a closet, making it an ideal home office, study, or potential fourth bedroom. The oversized primary suite offers plenty of room to unwind and includes a private full bath with dual vanities and a walk-in shower, along with convenient access to the laundry room and a spacious walk-in closet. Two additional bedrooms and a second full bath complete the home's comfortable single-level floor plan. Outside, the large deck, patio, and level backyard provide excellent space for outdoor living and recreation. The roof was replaced approximately five years ago, new hardwoods and window throughout, adding to the home's long list of desirable features. Ashley Estates offers the charm of an established, quiet neighborhood while remaining close to everything Clemson has to offer, including being within walking distance of Clemson Elementary. For those seeking a well-maintained brick home with generous living spaces, a functional floor plan, and an exceptional Clemson location, this property is a must-see!

    Zillow last checked:

    Listing updated:

    Listed by:

    Cliff Powell 864-985-2353,

    Powell Real Estate

    Bought with:

    John Stillwell, 69578

    Reedy Property Group, LLC

    Source: WUMLS,MLS#: 20305017MLS LogoOriginating MLS: Western Upstate Association of Realtors

    Facts & features

    Interior

    Bedrooms & bathrooms
    • Bedrooms: 3
    • Bathrooms: 2
    • Full bathrooms: 2
    • Main level bathrooms: 2
    • Main level bedrooms: 3
    Rooms
    • Room types: Breakfast Room/Nook, Laundry, Living Room, Office
    Heating
    • Central, Gas, Heat Pump
    Cooling
    • Central Air, Electric, Heat Pump
    Features
    • Bookcases, Built-in Features, Ceiling Fan(s), Dual Sinks, Fireplace, Granite Counters, High Ceilings, Bath in Primary Bedroom, Main Level Primary, Skylights, Separate Shower, Walk-In Closet(s), Walk-In Shower, Breakfast Area
    • Basement: None,Crawl Space
    • Has fireplace: Yes
    • Fireplace features: Gas, Gas Log, Option
    Interior area
    • Total interior livable area: 2,000 sqft
    • Finished area above ground: 2,000
    • Finished area below ground: 0

    Property

    Parking
    • Total spaces: 2
    • Parking features: Attached, Garage, Circular Driveway, Garage Door Opener
    • Attached garage spaces: 2
    Accessibility
    • Accessibility features: Low Threshold Shower
    Features
    • Levels: One
    • Stories: 1
    • Patio & porch: Deck, Patio
    • Exterior features: Deck, Patio
    Lot
    • Features: City Lot, Level, Subdivision, Trees
    Details
    • Parcel number: 406413144319

    Construction

    Type & style
    • Home type: SingleFamily
    • Architectural style: Ranch
    • Property subtype: Single Family Residence
    Materials
    • Brick
    • Foundation: Crawlspace
    • Roof: Architectural,Shingle
    Condition
    • Year built: 1988

    Utilities & green energy

    • Sewer: Public Sewer
    • Water: Public
    • Utilities for property: Cable Available, Electricity Available, Natural Gas Available, Sewer Available, Underground Utilities, Water Available

    Community & HOA

    Community
    • Subdivision: Ashley Estates
    HOA
    • Has HOA: No
    Location
    • Region: Clemson

    Financial & listing details

    • Price per square foot: $195/sqft
    • Tax assessed value: $407,300
    • Annual tax amount: $1,363
    • Date on market: 8/17/2026
    • Cumulative days on market: 58 days
    • Listing agreement: Exclusive Right To Sell

    Price history

    DateEventPrice
    10/14/2026Sold$390,000-7.1%$195/sqft
    Source: WUMLS #20305017 Report a problem
    9/14/2026Contingent$419,900$210/sqft
    Source: WUMLS #20305017 Report a problem
    8/17/2026Listed for sale$419,900$210/sqft
    Source: WUMLS #20305017 Report a problem

    Public tax history

    YearProperty taxesTax assessment
    2025$1,363 +13.8%$10,950 +14.9%
    2024$1,197 +5.3%$9,530
    2023$1,137 +2%$9,530
    2022$1,115 -1.9%$9,530
    2021$1,137 $9,530
    Find assessor info on the county website

    Neighborhood: 29631

    Nearby schools

    GreatSchools rating
    Schools provided by the listing agent
    • Elementary: Clemson Elem
    • Middle: R.C. Edwards Middle
    • High: D.W. Daniel High

    Source: WUMLS. This data may not be complete. We recommend contacting the local school district to confirm school assignments for this home.

    Get a cash offer in 3 minutes
    Find out how much your home could sell for in as little as 3 minutes with a no-obligation cash offer.
    Estimated market value
    $390,100
    Get a cash offer in 3 minutes
    Find out how much your home could sell for in as little as 3 minutes with a no-obligation cash offer.
    Estimated market value
    $390,100