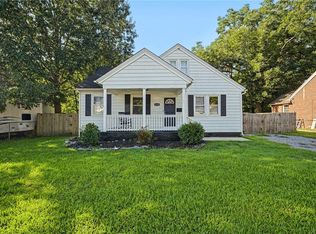
Discover the unique opportunity this versatile two-home property offers! Situated on a single lot, this property features two detached single-family residences, making it ideal for multi-generational living, owner-occupants seeking rental income, or savvy investors looking to expand their portfolio. Updated in 2023, the first home offers 2 bedrooms, 1 bath, and an expansive open floor plan that seamlessly connects the living room, dining area, and kitchen. The second home features a spacious 1-bedroom, 1-bath design complete with a walk-in closet and an inviting open-concept layout with comfortable living space. Step outside and enjoy the covered patio, perfect for relaxing or entertaining, along with a manageable yard that provides outdoor enjoyment without extensive upkeep. Conveniently located near major interstate access, parks, schools, shopping, and dining, this property combines flexibility, functionality, and location. Whether you're looking to offset your mortgage with rental income or add a turnkey investment to your portfolio, this is an opportunity you won't want to miss. Schedule your private showing today! Now a short-sale. Price not yet approved by bank.
For sale
Price cut: $25K (9/23)
$225,000
103 Decatur St, Portsmouth, VA 23702
3beds
1,648sqft
Single Family Residence
Built in 1941
5,662 Square Feet Lot
$224,400 Zestimate®
$137/sqft
$-- HOA
What's special
Manageable yardExpansive open floor planInviting open-concept layoutComfortable living spaceCovered patioWalk-in closet
- 130 days
- 409
- 61
Zillow last checked:
Listing updated:
Listed by:
Melody Cespedes,
1st Class Real Estate Flagship 757-995-1301
Source: REIN Inc.,MLS#: 10640305
Facts & features
Interior
Bedrooms & bathrooms
- Bedrooms: 3
- Bathrooms: 2
- Full bathrooms: 2
Rooms
- Room types: 1st Floor BR, Attic, Breakfast Area
Heating
- Electric
Cooling
- Other
Appliances
- Included: Dishwasher, Disposal, Electric Range, Refrigerator, Electric Water Heater
- Laundry: Dryer Hookup, Washer Hookup
Features
- Walk-In Closet(s), Ceiling Fan(s), In-Law Floorplan
- Flooring: Ceramic Tile, Laminate/LVP
- Basement: Crawl Space
- Attic: Pull Down Stairs,Scuttle
- Has fireplace: No
Interior area
- Total interior livable area: 1,648 sqft
Video & virtual tour
Property
Parking
- Parking features: Off Street, Driveway, On Street
- Has uncovered spaces: Yes
Features
- Stories: 1
- Patio & porch: Patio
- Pool features: None
- Fencing: Back Yard,Chain Link,Partial,Fenced
- Waterfront features: Not Waterfront
Lot
- Size: 5,662 Square Feet
Details
- Parcel number: 04080060
- Zoning: UR
- Special conditions: Short/Comp Sale
Construction
Type & style
- Home type: SingleFamily
- Architectural style: Bungalow,Ranch
- Property subtype: Single Family Residence
Materials
- Brick
- Foundation: Slab
- Roof: Asphalt Shingle
Condition
- New construction: No
- Year built: 1941
Utilities & green energy
- Sewer: City/County
- Water: City/County
- Utilities for property: Cable Hookup
Community & HOA
Community
- Subdivision: Cradock Gardens
HOA
- Has HOA: No
Location
- Region: Portsmouth
Financial & listing details
- Price per square foot: $137/sqft
- Tax assessed value: $284,160
- Annual tax amount: $3,524
- Date on market: 6/17/2026
Estimated market value
$224,400
$213,000 - $236,000
$1,960/mo
Price history
Price history is unavailable.
Public tax history
| Year | Property taxes | Tax assessment |
|---|---|---|
| 2025 | $3,524 +1.8% | $284,160 +1% |
| 2024 | $3,461 +75.7% | $281,410 +78.5% |
| 2023 | $1,970 +15.9% | $157,610 +20.5% |
| 2022 | $1,700 +15.7% | $130,800 +15.7% |
| 2021 | $1,470 +10% | $113,060 +10% |
| 2019 | $1,336 +1.3% | $102,800 +1.3% |
| 2018 | $1,319 | $101,470 |
| 2017 | $1,319 -7.8% | $101,470 |
| 2016 | $1,430 +8.4% | $101,470 |
| 2015 | $1,319 +2.4% | $101,470 |
| 2014 | $1,289 | $101,470 |
| 2013 | $1,289 | $101,470 |
| 2012 | $1,289 -3.2% | $101,470 -3.2% |
| 2011 | $1,331 +2.4% | $104,810 |
| 2010 | $1,300 -9.1% | $104,810 -9.1% |
| 2009 | $1,430 +2.5% | $115,340 |
| 2008 | $1,396 +8.1% | $115,340 +12.6% |
| 2007 | $1,291 +7.3% | $102,470 +15.8% |
| 2006 | $1,204 +15.3% | $88,510 +22.1% |
| 2005 | $1,044 +12% | $72,490 +12.8% |
| 2004 | $932 +10.9% | $64,290 +8.7% |
| 2003 | $840 +4.6% | $59,170 +4.6% |
| 2002 | $803 +4.1% | $56,560 +4.1% |
| 2001 | $771 | $54,330 |
Find assessor info on the county website
Monthly payment
Est. payment
Payment breakdown
Explore the cost of this home by adjusting the details. Changes won't be saved.Climate risks
Neighborhood: Cradock
Nearby schools
Schools provided by the listing agent
- Elementary: Cradock Elementary
- Middle: Cradock Middle
- High: Manor High
Source: REIN Inc.. This data may not be complete. We recommend contacting the local school district to confirm school assignments for this home.

Similar homes
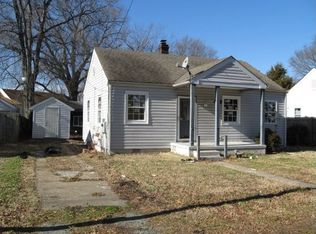
- $219,0004 bd2 ba1.3k sqft112 Nicholson St, Portsmouth, VA 23702For Sale
 MLS ID #10651504, Bethany White. REIN Inc.

 - $284,0003 bd2 ba1.2k sqft3 Prospect Pkwy, Portsmouth, VA 23702For Sale
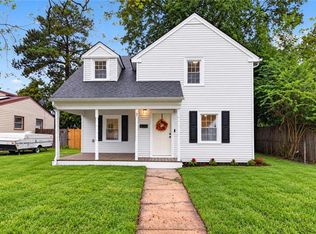 MLS ID #10655003, David Osorio. REIN Inc.
 - $239,9003 bd1 ba852 sqft1611 Stratford St, Portsmouth, VA 23701For Sale
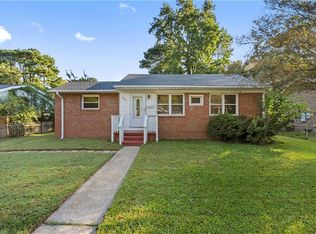 MLS ID #10656047, Patrick Phillips. REIN Inc.
 - $313,9004 bd2 ba1.9k sqft2123 Greenwood Dr, Portsmouth, VA 23702For Sale
 MLS ID #10653274, Donna Silberholz. REIN Inc.
