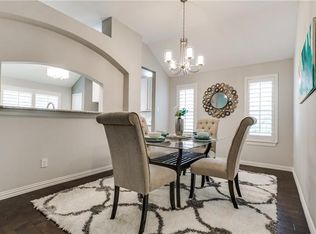
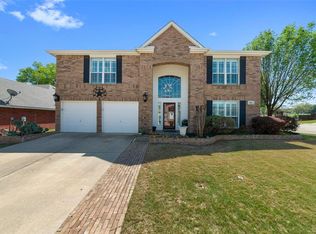
Welcome to 103 Deerpath Road in Hickory Creek! Offering approximately 2,797 square feet of living space, this spacious 4-bedroom, 4-bath home features three living areas, giving you plenty of room to gather, entertain, work from home, or create a game or media room.
Located in the heart of the Lake Cities area, Hickory Creek combines a relaxed community feel with convenient access to the best of North Texas. Just minutes from Lewisville Lake, residents can enjoy nearby parks, boating, fishing, trails and outdoor recreation.
The location also provides easy access to I-35E, making trips to Denton and the greater Dallas-Fort Worth area convenient. Enjoy Denton’s restaurants, shopping, entertainment and vibrant community while coming home to the quieter atmosphere of Hickory Creek.
With 2,797 square feet, 4 bedrooms, 4 bathrooms, 3 living areas and a desirable location near Lewisville Lake, 103 Deerpath Road offers the space and flexibility today’s buyers are looking for.
For sale
$575,000
103 Deerpath Rd, Hickory Creek, TX 75065
4beds
2,797sqft
Single Family Residence
Built in 2000
7,056 Square Feet Lot
$559,100 Zestimate®
$206/sqft
$25/mo HOA
What's special
- 1 day
- 24
- 0
Likely to sell faster than
Zillow last checked:
Listing updated:
Listed by:
Todd Asaad 0799332 817-504-3792,
Independent Realty 817-907-2506
Source: NTREIS,MLS#: 21400315
Facts & features
Interior
Bedrooms & bathrooms
- Bedrooms: 4
- Bathrooms: 4
- Full bathrooms: 3
- 1/2 bathrooms: 1
Primary bedroom
- Features: Ceiling Fan(s), En Suite Bathroom, Walk-In Closet(s)
- Level: First
- Dimensions: 20 x 16
Bedroom
- Features: Split Bedrooms
- Level: Second
- Dimensions: 12 x 13
Bedroom
- Features: Split Bedrooms
- Level: Second
- Dimensions: 12 x 11
Bedroom
- Level: Second
- Dimensions: 15 x 11
Primary bathroom
- Features: Built-in Features, Double Vanity, En Suite Bathroom, Garden Tub/Roman Tub, Linen Closet, Sitting Area in Primary, Separate Shower
- Level: First
- Dimensions: 16 x 9
Bonus room
- Level: Second
- Dimensions: 13 x 5
Breakfast room nook
- Level: First
- Dimensions: 13 x 11
Dining room
- Level: First
- Dimensions: 12 x 11
Other
- Features: Walk-In Shower
- Level: Second
- Dimensions: 11 x 6
Other
- Features: Built-in Features
- Level: First
- Dimensions: 10 x 5
Game room
- Level: Second
- Dimensions: 18 x 17
Half bath
- Level: First
- Dimensions: 5 x 5
Kitchen
- Features: Breakfast Bar, Built-in Features, Eat-in Kitchen, Granite Counters, Pantry, Walk-In Pantry
- Level: First
- Dimensions: 15 x 11
Living room
- Features: Ceiling Fan(s), Fireplace
- Level: First
- Dimensions: 23 x 16
Office
- Level: First
- Dimensions: 12 x 12
Utility room
- Features: Utility Room
- Level: First
- Dimensions: 8 x 9
Heating
- Central, Fireplace(s), Natural Gas
Cooling
- Central Air, Ceiling Fan(s), Electric
Appliances
- Included: Dishwasher, Gas Cooktop, Disposal, Gas Oven, Gas Water Heater, Microwave, Vented Exhaust Fan
- Laundry: Washer Hookup, Dryer Hookup, GasDryer Hookup, Laundry in Utility Room
Features
- Chandelier, Decorative/Designer Lighting Fixtures, Eat-in Kitchen, High Speed Internet, Cable TV, Wired for Sound
- Flooring: Carpet, Ceramic Tile
- Windows: Window Coverings
- Has basement: No
- Number of fireplaces: 1
- Fireplace features: Gas, Gas Log, Gas Starter, Living Room
Interior area
- Total interior livable area: 2,797 sqft
Video & virtual tour
Property
Parking
- Total spaces: 2
- Parking features: Concrete, Covered, Door-Single, Enclosed, Garage Faces Front, Garage, Garage Door Opener, Inside Entrance, Lighted
- Attached garage spaces: 2
Features
- Levels: Two
- Stories: 2
- Patio & porch: Deck, Front Porch, Covered
- Exterior features: Rain Gutters
- Pool features: None
- Fencing: Wood
Lot
- Size: 7,056 Square Feet
- Features: Back Yard, Interior Lot, Lawn, Subdivision, Sprinkler System, Few Trees
Details
- Parcel number: R220653
Construction
Type & style
- Home type: SingleFamily
- Architectural style: Traditional,Detached
- Property subtype: Single Family Residence
Materials
- Brick
- Foundation: Slab
- Roof: Composition
Condition
- Resale
- Year built: 2000
Utilities & green energy
- Sewer: Public Sewer
- Water: Public
- Utilities for property: Electricity Connected, Natural Gas Available, Phone Available, Sewer Available, Separate Meters, Water Available, Cable Available
Green energy
- Energy efficient items: Appliances, Lighting, Thermostat, Windows
Community & HOA
Community
- Features: Sidewalks, Curbs
- Security: Smoke Detector(s)
- Subdivision: Glenview
HOA
- Has HOA: Yes
- Services included: Association Management
- HOA fee: $305 annually
- HOA name: Glenview Homeowners Association Inc
- HOA phone: 855-289-6007
Location
- Region: Hickory Creek
Financial & listing details
- Price per square foot: $206/sqft
- Tax assessed value: $466,312
- Annual tax amount: $7,547
- Date on market: 10/7/2026
- Cumulative days on market: 2 days
- Listing terms: Cash,Conventional,FHA,VA Loan
Estimated market value
$559,100
$531,000 - $587,000
$2,943/mo
Price history
| Date | Event | Price |
|---|---|---|
| 10/7/2026 | Listed for sale | $575,000$206/sqft |
Source: NTREIS #21400315 Report a problem | ||
Public tax history
| Year | Property taxes | Tax assessment |
|---|---|---|
| 2025 | $4,903 -13.3% | $456,715 +10% |
| 2024 | $5,653 +11.1% | $415,195 +10% |
| 2023 | $5,088 -15.7% | $377,450 +10% |
| 2022 | $6,037 +1% | $343,136 +10% |
| 2021 | $5,979 -2.2% | $311,942 +0.3% |
| 2020 | $6,115 +9% | $310,910 +2% |
| 2019 | $5,611 +4.9% | $304,805 +18.6% |
| 2018 | $5,347 +19.4% | $256,951 +10% |
| 2017 | $4,479 | $233,592 +10% |
| 2016 | $4,479 +16% | $212,356 +10% |
| 2015 | $3,862 | $193,051 +10% |
| 2014 | $3,862 | $175,501 +10% |
| 2013 | $3,862 | $159,546 +1.2% |
| 2012 | -- | $157,673 +2.3% |
| 2011 | -- | $154,120 -9.5% |
| 2010 | -- | $170,332 -4.4% |
| 2009 | -- | $178,246 -6.7% |
| 2007 | $4,242 +1.4% | $190,969 +4.7% |
| 2006 | $4,184 +2.2% | $182,405 -0.1% |
| 2005 | $4,095 | $182,585 -1.9% |
| 2004 | -- | $186,127 +13.7% |
| 2003 | -- | $163,631 -0.2% |
| 2002 | -- | $163,925 +51.4% |
| 2001 | -- | $108,289 |
Find assessor info on the county website
Monthly payment
Est. payment
Payment breakdown
Explore the cost of this home by adjusting the details. Changes won't be saved.Climate risks
Neighborhood: 75065
Nearby schools
Schools provided by the listing agent
- Elementary: Lake Dallas
- Middle: Lake Dallas
- High: Lake Dallas
- District: Lake Dallas ISD
Source: NTREIS. This data may not be complete. We recommend contacting the local school district to confirm school assignments for this home.
Similar homes
- $599,0004 bd3 ba2.9k sqft121 Oakwood Ln, Hickory Creek, TX 75065For Sale
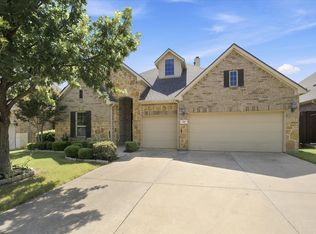 MLS ID #21302463, Linda Bale. NTREIS
 - $549,9004 bd5 ba3.9k sqft111 Red Bluff Dr, Hickory Creek, TX 75065For Sale
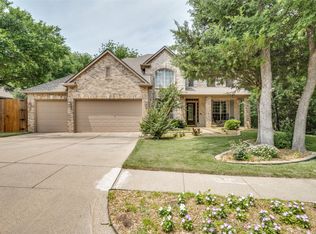 MLS ID #21253465, RON HEBERT. NTREIS
 - $530,0004 bd4 ba2.5k sqft305 Kellan Ct, Hickory Creek, TX 75065For Sale
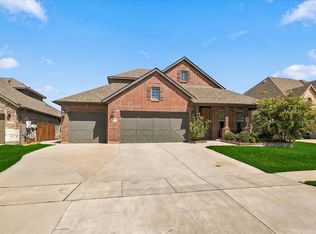 MLS ID #21386272, Kevin Andrews. NTREIS
 - $604,0004 bd4 ba3.2k sqft228 Livingston Dr, Hickory Creek, TX 75065For Sale
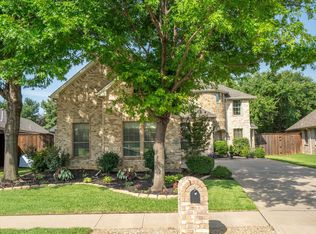 MLS ID #21314278, Edward Nicodemus. NTREIS
