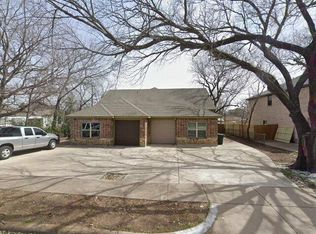
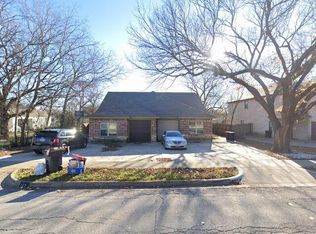
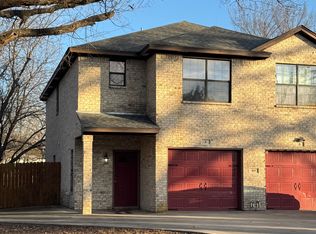
Opportunity and flexibility come together in this stylish modern duplex, offering the perfect setup for investors, owner-occupants, or those seeking a live-in-and-lease opportunity. With one side currently leased and the other available for immediate occupancy, you can begin generating income from day one while still keeping your options open. Designed with a contemporary flair, each unit features an open-concept layout enhanced by polished concrete floors, exposed beam ceilings, and an abundance of natural light. The spacious living, dining, and kitchen areas flow seamlessly together, creating an inviting atmosphere ideal for both everyday living and entertaining. The kitchen is thoughtfully designed with a breakfast bar, generous cabinet storage, and ample counter space, making meal preparation both functional and enjoyable. The private primary suite offers a relaxing retreat with a walk-in closet, oversized vanity, and a spacious walk-in shower. Two additional bedrooms provide versatility for guests, a home office, fitness room, or creative studio space. Step outside to enjoy a private patio and fenced backyard for each unit—perfect for outdoor dining, weekend gatherings, pets, or simply unwinding after a long day. A dedicated utility closet accommodates a stacked washer and dryer, while the attached one-car garage adds convenience and additional storage. Located within walking distance of shopping, restaurants, schools, and everyday conveniences, this property combines modern design, low-maintenance living, and strong investment potential in one attractive package.
Whether you're looking to expand your portfolio, offset your mortgage with rental income, or secure a versatile property in a desirable location, this duplex deserves a closer look. Schedule your private tour today and discover the possibilities.
32 days
|
388
|
17
|
Zillow last checked:
Listing updated:
Listed by:
Sanford Finkelstein0630608817-709-5526,
Fort Worth Property Group817-709-5526,
Cindy Bailey0558990817-894-2088,
Fort Worth Property Group
Source: NTREIS,MLS#: 21312360
Facts & features
Interior
Bedrooms & bathrooms
Bedrooms: 6
Bathrooms: 4
Full bathrooms: 4
Primary bedroom
Features: En Suite Bathroom, Sitting Area in Primary, Walk-In Closet(s)
Level: First
Dimensions: 15 x 17
Bedroom
Level: First
Dimensions: 13 x 11
Bedroom
Level: First
Dimensions: 10 x 10
Dining room
Level: First
Dimensions: 14 x 14
Kitchen
Features: Breakfast Bar, Built-in Features, Solid Surface Counters
Level: First
Dimensions: 11 x 10
Living room
Features: Ceiling Fan(s)
Level: First
Dimensions: 14 x 11
Heating
Central, Electric
Cooling
Central Air, Ceiling Fan(s), Electric
Appliances
Included: Dishwasher, Electric Range, Electric Water Heater, Disposal, Vented Exhaust Fan
Laundry: Washer Hookup, Electric Dryer Hookup, In Hall, Stacked
Features
Decorative/Designer Lighting Fixtures, Eat-in Kitchen, High Speed Internet, Open Floorplan, Cable TV, Walk-In Closet(s)
Explore the cost of this home by adjusting the details. Changes won't be saved.
Principal & interest
$1,547
Mortgage insurance
$0
Property taxes
$170
Home insurance
$105
HOA fees
$0
Utilities
Not included
All calculations are estimates and provided by Zillow, Inc. for informational purposes only. Actual amounts may vary.
HOA fees may include property taxes on listings classified as Co-Ops. Contact the listing agent and/or owner for fee details.
Mortgage interest rates are dependent on a number of factors, including credit score, down payment, and repayment length. Interest rate data provided by Zillow Group Marketplace, Inc. as of 1/1/1970 from various mortgage lenders with which we have lead or other similar arrangements; the Estimated Payment is an average of those rates.
See how much you could borrow to make a competitive offer.