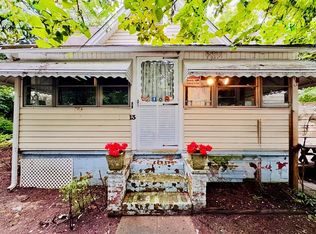
Opportunity takes shape at 103 Edison Cir, where a three-bedroom, one-and-a-half-bath ranch awaits a buyer ready to restore its character and create a home tailored to a personal vision. Offering 1,485 square feet on one floor, this Spartanburg property presents a practical footprint for renovation, redesign, and value-building improvements. The interior offers enough room to rethink finishes, refresh gathering spaces, and give each bedroom a distinct purpose. One could remain a traditional sleeping space, while another might become an office, studio, or hobby room. A full bathroom plus a half bathroom supports everyday function while leaving scope for cosmetic updates and creative choices. The brick exterior provides a classic starting point, and two notable mechanical details may help shape renovation planning: the roof is only six years old, and the heat pump was installed in June. Central cooling is also included. Rather than paying for someone else’s design decisions, the next owner can choose the colors, materials, fixtures, and layout touches that fit their own style. This is not a finished showcase; it is a genuine renovation opportunity for someone who sees possibility beyond the present condition. Whether your plans call for a thoughtful refresh or a more substantial transformation, the home offers a manageable canvas with established essentials already in place. Bring your imagination, renovation resources, and design ideas to 103 Edison Cir. With vision and effort, this Spartanburg property could begin an exciting next chapter.
Active
$150,000
103 Edison Cir, Spartanburg, SC 29303
3beds
1,485sqft
Single Family Residence
Built in 1966
0.39 Acres Lot
$141,600 Zestimate®
$101/sqft
$-- HOA
What's special
Brick exterior
- 33 days
- 1,401
- 80
Likely to sell faster than
Zillow last checked:
Listing updated:
Listed by:
Pam D Harrison 864-921-3709,
KELLER WILLIAMS REALTY
Source: SAR as distributed by MLS GRID,MLS#: 342294
Facts & features
Interior
Bedrooms & bathrooms
- Bedrooms: 3
- Bathrooms: 2
- Full bathrooms: 1
- 1/2 bathrooms: 1
- Main level bathrooms: 1
- Main level bedrooms: 3
Rooms
- Room types: Main Fl Master Bedroom
Primary bedroom
- Level: First
- Area: 154
- Dimensions: 11x14
Bedroom 2
- Level: First
- Area: 110
- Dimensions: 10x11
Bedroom 3
- Level: First
- Area: 132
- Dimensions: 11x12
Den
- Level: First
- Area: 240
- Dimensions: 12x20
Dining room
- Level: First
- Area: 132
- Dimensions: 11x12
Kitchen
- Level: First
- Area: 88
- Dimensions: 11x8
Laundry
- Level: First
- Area: 25
- Dimensions: 5x5
Living room
- Level: First
- Area: 132
- Dimensions: 11x12
Heating
- Heat Pump, Electricity
Cooling
- Heat Pump, Electricity
Appliances
- Laundry: 1st Floor, Electric Dryer Hookup, Walk-In, Washer Hookup
Features
- Fireplace
- Flooring: Hardwood, Vinyl
- Has basement: No
- Number of fireplaces: 1
- Fireplace features: Gas Log
Interior area
- Total interior livable area: 1,485 sqft
- Finished area above ground: 1,485
- Finished area below ground: 0
Property
Parking
- Total spaces: 1
- Parking features: Attached, Carport, Attached Carport
- Attached garage spaces: 1
- Has carport: Yes
Features
- Levels: One
- Stories: 1
- Patio & porch: Deck
- Fencing: Fenced
Lot
- Size: 0.39 Acres
- Features: Level
- Topography: Level
Details
- Parcel number: 7050009100
Construction
Type & style
- Home type: SingleFamily
- Architectural style: Ranch
- Property subtype: Single Family Residence
Materials
- Brick Veneer
- Foundation: Crawl Space
- Roof: Composition
Condition
- New construction: No
- Year built: 1966
Utilities & green energy
- Electric: Duke
- Water: Public, SWS
Community & HOA
Community
- Subdivision: Lanier Heights
HOA
- Has HOA: No
Location
- Region: Spartanburg
Financial & listing details
- Price per square foot: $101/sqft
- Tax assessed value: $134,100
- Annual tax amount: $582
- Date on market: 9/29/2026
Estimated market value
$141,600
$133,000 - $149,000
$1,688/mo
Price history
| Date | Event | Price |
|---|---|---|
| 9/29/2026 | Listed for sale | $150,000$101/sqft |
Source:  SAR as distributed by MLS GRID #342294 Report a problem | ||
Public tax history
| Year | Property taxes | Tax assessment |
|---|---|---|
| 2025 | -- | $4,595 |
| 2024 | $572 +4.3% | $4,595 |
| 2023 | $549 | $4,595 +15% |
| 2022 | -- | $3,996 |
| 2021 | -- | $3,996 |
| 2020 | -- | $3,996 |
| 2019 | -- | $3,996 |
| 2018 | $433 | $3,996 +13.4% |
| 2017 | $433 +24% | $3,524 |
| 2016 | $349 +1.3% | $3,524 |
| 2015 | $344 -48.9% | $3,524 |
| 2014 | $675 | $3,524 |
| 2013 | -- | $3,524 |
| 2012 | -- | -- |
| 2011 | -- | $3,288 |
| 2010 | -- | $3,288 |
| 2009 | -- | $3,288 -1.4% |
| 2008 | -- | $3,335 +15% |
| 2006 | $536 | $2,900 |
| 2005 | -- | $2,900 |
| 2004 | $499 +1.8% | $2,900 |
| 2003 | $490 | $2,900 +3.9% |
| 2002 | -- | $2,790 |
| 2001 | $443 +1.3% | $2,790 |
| 2000 | $437 | $2,790 |
Find assessor info on the county website
Monthly payment
Est. payment
Payment breakdown
Explore the cost of this home by adjusting the details. Changes won't be saved.Climate risks
Neighborhood: 29303
Nearby schools
Schools provided by the listing agent
- Elementary: 7-Drayton Mills Elementary
- Middle: 7-McCracken
- High: 7-Spartanburg
Source: SAR as distributed by MLS GRID. This data may not be complete. We recommend contacting the local school district to confirm school assignments for this home.

Similar homes
- $--3 bd2 ba1.2k sqft418 Bellingham Ct, Spartanburg, SC 29303Auction
 ServiceLink Auction
- $150,0003 bd2 ba1k sqft795 Howard St, Spartanburg, SC 29303For Sale
 MLS ID #342902, Anthony Weston, EXP Realty LLC. SAR as distributed by MLS GRID
- $167,7503 bd1 ba1.2k sqft838 Floyd Road Ext, Spartanburg, SC 29307For Sale
 MLS ID #342987, William R Hawkins, NextHome Experience Realty. SAR as distributed by MLS GRID
- $149,9003 bd1 ba1.2k sqft13 Montgomery St, Drayton, SC 29333For Sale By Owner