Welcome home to 103 Fernwood, an IMMACULATELY MAINTAINED, CLEAN, and MOVE-IN READY RANCH offering comfortable ONE-LEVEL LIVING in an established Boulder Hill neighborhood with OSWEGO SCHOOLS and NO HOA! This lovingly cared-for 3 BEDROOM, 2 BATH home offers 1,644 square feet and a spacious, functional layout designed for easy everyday living. Step inside through the foyer with REAL HARDWOOD FLOORS and into a generous living room with plenty of space to relax or gather with family and friends. The LARGE KITCHEN features abundant cabinetry, a center island for additional prep and storage space (2 pantries) and an adjoining dining area with vaulted ceiling. Storage is plentiful with WALK-IN CLOSETS IN ALL THREE BEDROOMS. So much natural light from two sets of SLIDING GLASS DOORS provide easy access to the LARGE COVERED PATIO, creating a wonderful extension of the living space and the perfect spot for outdoor dining, entertaining or simply relaxing while enjoying the FULLY FENCED BACKYARD which is beautifully landscaped. A LARGE SHED provides additional outdoor storage, while the 2-CAR ATTACHED GARAGE adds everyday convenience. Major improvements include a NEW ROOF IN 2023 and FURNACE & A/C IN 2017, along with newer easy-care vinyl flooring in the kitchen and dining area. This home is truly MOVE-IN READY and waiting to welcome its next owner!
New
$350,000
103 Fernwood Rd, Montgomery, IL 60538
3beds
1,644sqft
Single Family Residence
Built in 1977
9,365 Square Feet Lot
$-- Zestimate®
$213/sqft
$-- HOA
What's special
Fully fenced backyardLarge kitchenLarge covered patioAbundant cabinetrySpacious functional layoutOne-level livingReal hardwood floors
- --
- 141
- views
- 23
- saves
Zillow last checked:
Listing updated:
Listed by:
Meredith DeLeo (630)632-5787,
Keller Williams Infinity
Source: MRED as distributed by MLS GRID,MLS#: 12747810
Facts & features
Interior
Bedrooms & bathrooms
- Bedrooms: 3
- Bathrooms: 2
- Full bathrooms: 2
Rooms
- Room types: Foyer
Primary bedroom
- Features: Flooring (Carpet), Bathroom (Full)
- Level: Main
- Area: 187 Square Feet
- Dimensions: 17X11
Bedroom 2
- Features: Flooring (Carpet)
- Level: Main
- Area: 143 Square Feet
- Dimensions: 13X11
Bedroom 3
- Features: Flooring (Carpet)
- Level: Main
- Area: 110 Square Feet
- Dimensions: 11X10
Dining room
- Features: Flooring (Luxury Vinyl)
- Level: Main
- Area: 180 Square Feet
- Dimensions: 15X12
Foyer
- Features: Flooring (Hardwood)
- Level: Main
- Area: 52 Square Feet
- Dimensions: 13X4
Kitchen
- Features: Kitchen (Eating Area-Table Space, Island, Pantry-Closet), Flooring (Luxury Vinyl)
- Level: Main
- Area: 132 Square Feet
- Dimensions: 12X11
Laundry
- Level: Main
- Area: 70 Square Feet
- Dimensions: 10X7
Living room
- Features: Flooring (Carpet)
- Level: Main
- Area: 260 Square Feet
- Dimensions: 20X13
Heating
- Natural Gas, Forced Air
Cooling
- Central Air
Appliances
- Included: Range, Dishwasher, Refrigerator
- Laundry: Main Level
Features
- 1st Floor Bedroom, 1st Floor Full Bath, Walk-In Closet(s)
- Windows: Screens
- Basement: None
Interior area
- Total structure area: 1,644
- Total interior livable area: 1,644 sqft
Video & virtual tour
Property
Parking
- Total spaces: 2
- Parking features: Garage Door Opener, Yes, Garage Owned, Attached, Garage
- Attached garage spaces: 2
- Has uncovered spaces: Yes
Accessibility
- Accessibility features: No Disability Access
Features
- Stories: 1
- Patio & porch: Patio
- Fencing: Fenced
Lot
- Size: 9,365 Square Feet
- Dimensions: 125x75
Details
- Additional structures: Shed(s)
- Parcel number: 0304177014
- Special conditions: None
- Other equipment: Ceiling Fan(s)
Construction
Type & style
- Home type: SingleFamily
- Architectural style: Ranch
- Property subtype: Single Family Residence
Materials
- Vinyl Siding
Condition
- New construction: No
- Year built: 1977
Utilities & green energy
- Sewer: Public Sewer
- Water: Public
Community & HOA
Community
- Features: Sidewalks, Street Lights, Street Paved
HOA
- Services included: None
Location
- Region: Montgomery
Financial & listing details
- Price per square foot: $213/sqft
- Tax assessed value: $277,581
- Annual tax amount: $3,036
- Date on market: 9/16/2026
- Ownership: Fee Simple
Estimated market value
Not available
Estimated sales range
Not available
Not available
Price history
| Date | Event | Price |
|---|---|---|
| 4/18/2000 | Sold | $140,000$85/sqft |
Source: Public Record Report a problem | ||
Public tax history
| Year | Property taxes | Tax assessment |
|---|---|---|
| 2024 | $3,234 -8.2% | $92,527 +11% |
| 2023 | $3,521 -3% | $83,357 +8% |
| 2022 | $3,629 -3.5% | $77,183 +8% |
| 2021 | $3,761 -1% | $71,466 +4% |
| 2020 | $3,799 -5.5% | $68,717 +2.2% |
| 2019 | $4,021 | $67,206 +9.6% |
| 2018 | $4,021 -2.5% | $61,325 +8.5% |
| 2017 | $4,125 +97.1% | $56,521 +9% |
| 2016 | $2,093 +5.2% | $51,854 +8% |
| 2015 | $1,990 | $48,013 +4% |
| 2014 | $1,990 | $46,167 -5% |
| 2013 | -- | $48,596 -7.6% |
| 2012 | -- | $52,584 -9% |
| 2011 | -- | $57,784 -10% |
| 2010 | -- | $64,204 -2% |
| 2009 | -- | $65,529 +7.3% |
| 2008 | -- | $61,092 +3% |
| 2007 | -- | $59,313 |
| 2006 | $3,749 | $59,313 +6.7% |
| 2005 | -- | $55,589 +6.5% |
| 2004 | -- | $52,196 +4.2% |
| 2003 | $3,078 | $50,072 +8.5% |
| 2002 | $3,078 +6.1% | $46,150 +2.9% |
| 2001 | $2,902 +3.5% | $44,850 +5.5% |
| 2000 | $2,805 | $42,512 |
Find assessor info on the county website
Monthly payment
Est. payment
Payment breakdown
Explore the cost of this home by adjusting the details. Changes won't be saved.Climate risks
Neighborhood: Boulder Hill
Nearby schools
Schools provided by the listing agent
- Elementary: Long Beach Elementary School
- Middle: Plank Junior High School
- High: Oswego East High School
- District: 308
Source: MRED as distributed by MLS GRID. This data may not be complete. We recommend contacting the local school district to confirm school assignments for this home.
Similar homes
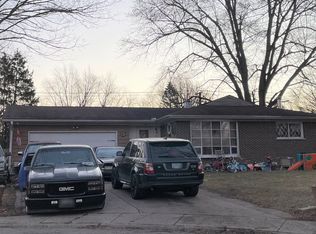
- $350,0003 bd2 ba1.6k sqft319 Boulder Hill Pass, Oswego, IL 60543New
 MLS ID #12747765, Richard Vesely, ABR,CNC,SFR, Coldwell Banker Real Estate Group. MRED as distributed by MLS GRID
 - $--3 bd2 ba1.1k sqft11 Marnel Rd, Montgomery, IL 60538Auction
 Auction.com 2
 - $--3 bd2 ba1.3k sqft39 Whitney Way, Montgomery, IL 60538Auction
 ServiceLink Auction
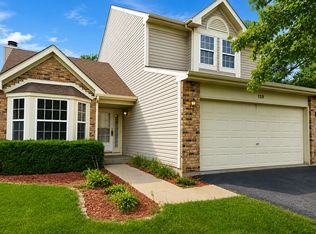
 - $360,0003 bd2 ba1.5k sqft125 Hamlet Cir, Montgomery, IL 60538Active
 MLS ID #12749615, Ulises Huitron, Keller Williams Infinity. MRED as distributed by MLS GRID
