Welcome to this classic two-story Colonial nestled in the heart of Cranberry Township! Offering a timeless floor plan and a fantastic location, this well-maintained home is ready for its next owners. A convenient wheelchair-accessible ramp leads to the front entrance, providing step-free access to the home for ease of everyday living.
With ramp access to the front door, The main level features a spacious living room, formal dining room, an inviting kitchen, a comfortable family room, and a convenient powder room—providing plenty of space for both everyday living and entertaining. Sliding glass doors from the family room open to a cement patio, creating the perfect spot for outdoor dining, relaxing, or enjoying the flat backyard.
Upstairs, you'll find three comfortable bedrooms and a full bathroom featuring a walk-in shower, offering functional living space for family or guests.
Additional features include a full unfinished basement, providing abundant storage or future finishing potential, and a one-car attached garage for added convenience.
Ideally situated just minutes from Route 19, shopping, restaurants, parks, schools, and all the amenities Cranberry Township has to offer, this home combines classic Colonial charm with an unbeatable location.
This is a wonderful opportunity to own a home in one of Cranberry Township's most desirable and convenient neighborhoods.
Under contract
Price cut: $15.1K (8/26)
$319,900
103 Fox Run Rd, Cranberry Township, PA 16066
3beds
1,356sqft
Single Family Residence
Built in 1972
0.25 Acres Lot
$314,900 Zestimate®
$236/sqft
$-- HOA
What's special
Flat backyardOne-car attached garageCement patioFormal dining roomComfortable family roomInviting kitchenThree comfortable bedrooms
- 55 days
- 1,098
- 49
Likely to sell faster than
Zillow last checked:
Listing updated:
Listed by:
Diana McKay 724-318-6681,
COMPASS PENNSYLVANIA, LLC 724-318-6681
Source: WPMLS,MLS#: 1767282 Originating MLS: West Penn Multi-List
Originating MLS: West Penn Multi-ListFacts & features
Interior
Bedrooms & bathrooms
- Bedrooms: 3
- Bathrooms: 2
- Full bathrooms: 1
- 1/2 bathrooms: 1
Primary bedroom
- Level: Upper
- Dimensions: 14x11
Bedroom 2
- Level: Upper
- Dimensions: 13x10
Bedroom 3
- Level: Upper
- Dimensions: 10x8
Dining room
- Level: Main
- Dimensions: 11x10
Entry foyer
- Level: Main
- Dimensions: 6x4
Family room
- Level: Main
- Dimensions: 14x11
Kitchen
- Level: Main
- Dimensions: 13x11
Laundry
- Level: Lower
Living room
- Level: Main
- Dimensions: 11x11
Heating
- Forced Air, Gas
Cooling
- Central Air
Appliances
- Included: Some Gas Appliances, Dishwasher, Disposal, Microwave, Refrigerator, Stove
Features
- Windows: Multi Pane
- Basement: Unfinished,Walk-Up Access
Interior area
- Total structure area: 1,356
- Total interior livable area: 1,356 sqft
Video & virtual tour
Property
Parking
- Total spaces: 5
- Parking features: Attached, Garage, Off Street, Garage Door Opener
- Has attached garage: Yes
Features
- Levels: Two
- Stories: 2
- Pool features: None
Lot
- Size: 0.25 Acres
- Dimensions: 0.25
Details
- Parcel number: 130S10A740000
Construction
Type & style
- Home type: SingleFamily
- Architectural style: Colonial,Two Story
- Property subtype: Single Family Residence
Materials
- Frame
- Roof: Asphalt
Condition
- Resale
- Year built: 1972
Utilities & green energy
- Sewer: Public Sewer
- Water: Public
Community & HOA
Location
- Region: Cranberry Township
Financial & listing details
- Price per square foot: $236/sqft
- Tax assessed value: $17,640
- Annual tax amount: $3,303
- Date on market: 7/30/2026
Estimated market value
$314,900
$299,000 - $331,000
$1,960/mo
Price history
| Date | Event | Price |
|---|---|---|
| 9/10/2026 | Pending sale | $319,900$236/sqft |
Source:  WPMLS #1767282 Report a problem WPMLS #1767282 Report a problem | ||
| 8/31/2026 | Contingent | $319,900$236/sqft |
Source: WPMLS #1767282 Report a problem | ||
| 8/26/2026 | Price change | $319,900-4.5%$236/sqft |
Source: WPMLS #1767282 Report a problem | ||
| 8/9/2026 | Price change | $335,000-4.3%$247/sqft |
Source: WPMLS #1767282 Report a problem | ||
| 7/30/2026 | Listed for sale | $349,900+94.4%$258/sqft |
Source: WPMLS #1767282 Report a problem | ||
| 5/15/2019 | Sold | $180,000-10%$133/sqft |
Source: WPMLS #1373852 Report a problem | ||
| 4/27/2019 | Pending sale | $199,900$147/sqft |
Source: CENTURY 21 Frontier Realty #1373852 Report a problem | ||
| 3/8/2019 | Price change | $199,900-2.4%$147/sqft |
Source: CENTURY 21 Frontier Realty #1373852 Report a problem | ||
| 2/5/2019 | Listed for sale | $204,900$151/sqft |
Source: CENTURY 21 Frontier Realty #1373852 Report a problem | ||
| 1/26/2019 | Pending sale | $204,900$151/sqft |
Source: CENTURY 21 Frontier Realty #1373852 Report a problem | ||
| 12/8/2018 | Price change | $204,900-2.4%$151/sqft |
Source: CENTURY 21 FRONTIER REALTY #1373852 Report a problem | ||
| 11/5/2018 | Price change | $209,900-0.5%$155/sqft |
Source: RE/MAX REAL ESTATE SOLUTIONS #1313681 Report a problem | ||
| 10/16/2018 | Price change | $211,000-1.7%$156/sqft |
Source: RE/MAX REAL ESTATE SOLUTIONS #1313681 Report a problem | ||
| 10/2/2018 | Pending sale | $214,750$158/sqft |
Source: RE/MAX REAL ESTATE SOLUTIONS #1313681 Report a problem | ||
| 9/4/2018 | Price change | $214,750-0.9%$158/sqft |
Source: RE/MAX REAL ESTATE SOLUTIONS #1313681 Report a problem | ||
| 8/9/2018 | Price change | $216,750-0.5%$160/sqft |
Source: RE/MAX REAL ESTATE SOLUTIONS #1313681 Report a problem | ||
| 7/27/2018 | Price change | $217,750-0.9%$161/sqft |
Source: RE/MAX REAL ESTATE SOLUTIONS #1313681 Report a problem | ||
| 6/28/2018 | Listed for sale | $219,750$162/sqft |
Source: RE/MAX REAL ESTATE SOLUTIONS #1313681 Report a problem | ||
| 5/4/2018 | Listing removed | $219,750$162/sqft |
Source: RE/MAX REAL ESTATE SOLUTIONS #1313681 Report a problem | ||
| 4/15/2018 | Pending sale | $219,750$162/sqft |
Source: RE/MAX REAL ESTATE SOLUTIONS #1313681 Report a problem | ||
| 1/22/2018 | Price change | $219,750-0.1%$162/sqft |
Source: RE/MAX REAL ESTATE SOLUTIONS #1313681 Report a problem | ||
| 11/21/2017 | Listed for sale | $220,000$162/sqft |
Source: RE/MAX REAL ESTATE SOLUTIONS #1313681 Report a problem | ||
Public tax history
| Year | Property taxes | Tax assessment |
|---|---|---|
| 2025 | $3,259 +3.1% | $17,640 |
| 2024 | $3,161 +3.1% | $17,640 |
| 2023 | $3,067 +1.5% | $17,640 |
| 2022 | $3,022 | $17,640 |
| 2021 | $3,022 +1.5% | $17,640 |
| 2020 | $2,977 +32% | $17,640 |
| 2019 | $2,256 -23.4% | $17,640 |
| 2018 | $2,944 +308.3% | $17,640 |
| 2017 | $721 -9.1% | $17,640 |
| 2016 | $793 +121.8% | $17,640 |
| 2015 | $358 | $17,640 |
| 2014 | $358 | $17,640 |
| 2013 | $358 +5.1% | $17,640 |
| 2012 | $340 | $17,640 |
| 2011 | $340 | $17,640 |
| 2010 | $340 | $17,640 |
| 2009 | $340 +5% | $17,640 +33.3% |
| 2008 | $324 +11.1% | $13,231 |
| 2007 | $292 | $13,231 |
| 2006 | $292 -47.1% | $13,231 |
| 2005 | $552 -64.5% | $13,231 |
| 2004 | $1,556 +215.7% | $13,231 |
| 2003 | $493 | $13,231 |
| 2002 | $493 +10.4% | $13,231 |
| 2000 | $447 +13.4% | $13,231 |
| 1999 | $394 | $13,231 |
Find assessor info on the county website
Monthly payment
Est. payment
Payment breakdown
Explore the cost of this home by adjusting the details. Changes won't be saved.Climate risks
Neighborhood: 16066
Nearby schools
Schools provided by the listing agent
- District: Seneca Valley
Source: WPMLS. This data may not be complete. We recommend contacting the local school district to confirm school assignments for this home.
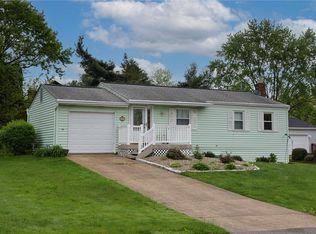
- $222,5503 bd2 ba-- sqft105 Fox Run Rd, Cranberry Township, PA 16066Sold
- $483,400-- bd-- ba-- sqft101 Fox Run Rd, Cranberry Township, PA 16066Off Market
- $477,400-- bd-- ba-- sqft13 Spring Dr, Cranberry Township, PA 16066Off Market
- $485,400-- bd-- ba-- sqft14 Spring Dr, Cranberry Township, PA 16066Off Market
Similar homes
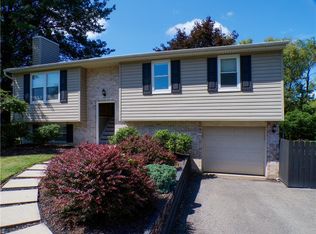
- $324,9003 bd1 ba1k sqft118 Whitney Dr, Cranberry Township, PA 16066For Sale
 MLS ID #1769465, Pat Duffy. WPMLS
 - $325,0003 bd2 ba1.5k sqft419 Patsy Dr, Gibsonia, PA 15044For Sale
 MLS ID #1774608, Jennifer Cosgrove. WPMLS
 - $325,0003 bd2 ba1.4k sqft4103 Bakerstown Culmerville Rd, Gibsonia, PA 15044For Sale
 MLS ID #1774198, Jennifer Bargar. WPMLS
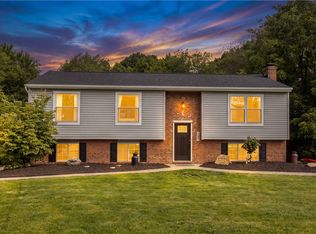
 - $334,9003 bd3 ba1.5k sqft331 Rolling Hills Rd, Freedom, PA 15042For Sale
 MLS ID #1770840, Dennis Marquez. WPMLS
