Skip main navigation
Sold for $535,000
  • $535,000

    103 Genoes Point Road SW # 2, Supply, NC 28462

    3beds
    2,423sqft
    Townhouse
    Built in 2008
    2,744 Square Feet Lot
    $535,000 Zestimate®
    $221/sqft
    $2,069 Estimated rent

    Home value

    $535,000

    $508,000 - $562,000

    $2,069/mo

    Zestimate® history
    Loading
    Loading...

    Owner options

    List your home for rent

    $2,069/mo

    Rent Zestimate®

    Find your next renter with Zillow Rental Manager. Plus, with online applications, you can quickly screen prospective tenants – for free.

    Learn more

    $2,069/mo

    Rent Zestimate®

    Refinance and save

    $8,111/mo

    Est. payment

    Refinancing to a lower rate could help reduce your monthly payments and save thousands over the life of the loan.

    See today's rates

    $8,111/mo

    Est. payment

    Explore your selling options

    Work with a Zillow partner agent

    Leverage their expertise and Zillow's premium Showcase listings to get your home seen by more buyers.

    Get started

    List with your own agent

    Get your home in front of millions of buyers by listing it on Zillow.

    Learn how to do it

    Sell it yourself

    Take full control of how buyers see your home on Zillow by listing For Sale by Owner (FSBO).

    List your home

    What's special

    Fully furnishedLarge walk in closetOutdoor entertaining area
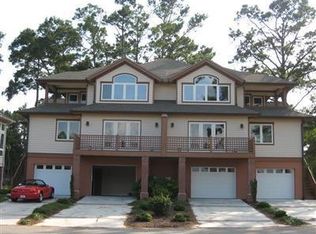
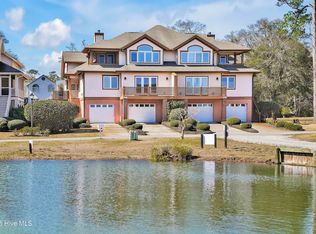
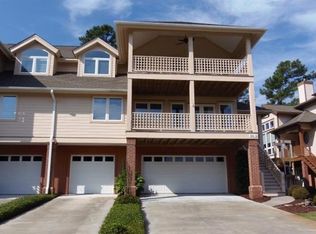
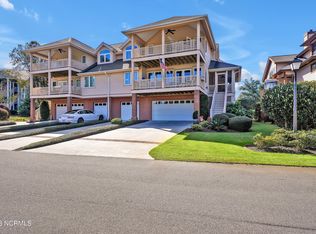
    Welcome to the beautiful community of Lockwood Folly and enjoy the charming arbor of Live Oaks and the pristine grounds surrounding the 18 hole golf course. The sought after Genoes Point Townhomes are located on the 18th green with stunning views of the Lockwood Folly River and even the Intracoastal Waterway. The custom design elements display floor to ceiling windows in the two story great room, a very conveniently laid out kitchen with gracious amount of storage and pantry spaces. Fully furnished with little exception. This is a home that offers ample closets and storage throughout. The sun kissed owners suite looks out onto the Lockwood Folly River sunrises, if you are inclined to watch, and opens onto a covered porch, has a large walk in closet and lovely bath with tub, walk in shower, double vanity and water closet. Upstairs, the two guest rooms are joined by a Jack and Jill bath and guests can enjoy a walkout covered porch. Ground level living features an office, 3 car garage, and an outdoor entertaining area. Outside, the community brims with amenities designed to enrich your lifestyle. Launch your boat for a day on the water, challenge friends to a friendly match on the basketball or tennis courts, or explore the excitement of pickleball. The waterfront clubhouse and pool are gateway to a world of leisure and recreation. Practice your swing at the driving range or perfect your putt surrounded by the lush beauty of the course. In essence, this Townhome epitomizes modern coastal living, your opportunities for a leisure lifestyle are endless.

    Zillow last checked:

    Listing updated:

    Listed by:

    Ronda P Dixon 910-612-4293,

    Coastal Development & Realty

    Bought with:

    A Non Member

    A Non Member

    Source: Hive MLS,MLS#: 100557427MLS LogoOriginating MLS: Brunswick County Association of Realtors

    Facts & features

    Interior

    Bedrooms & bathrooms
    • Bedrooms: 3
    • Bathrooms: 3
    • Full bathrooms: 2
    • 1/2 bathrooms: 1
    Rooms
    • Room types: Living Room, Master Bedroom, Bedroom 1, Bedroom 2, Office
    Primary bedroom
    • Level: Main
    Bedroom 1
    • Level: Upper
    Bedroom 2
    • Level: Upper
    Kitchen
    • Level: Main
    Living room
    • Level: Main
    Office
    • Level: Ground
    Heating
    • Heat Pump, Electric
    Cooling
    • Central Air, Heat Pump
    Appliances
    • Included: Trash Compactor, Electric Oven, Electric Cooktop, Built-In Electric Oven, Freezer, Washer, Self Cleaning Oven, Refrigerator, Ice Maker, Dryer, Disposal, Dishwasher, Convection Oven, Cooktop
    • Laundry: In Hall, Laundry Closet
    Features
    • Master Downstairs, Walk-in Closet(s), Vaulted Ceiling(s), High Ceilings, Entrance Foyer, Solid Surface, Whirlpool, Kitchen Island, Ceiling Fan(s), Furnished, Pantry, Walk-in Shower, Blinds/Shades, Built-in Features, Walk-In Closet(s), Wood Burning Stove
    • Flooring: Carpet, Tile, Wood
    • Basement: Exterior Entry,Finished,Interior Entry,Walk-Out Access
    • Attic: Access Only,Pull Down Stairs
    • Has fireplace: No
    • Fireplace features: Wood Burning Stove
    • Furnished: Yes
    • Common walls with other units/homes: End Unit
    Interior area
    • Total structure area: 2,423
    • Total interior livable area: 2,423 sqft

    Property

    Parking
    • Total spaces: 5
    • Parking features: Workshop in Garage, Garage Faces Front, Golf Cart Parking, Attached, Additional Parking, Concrete, Garage Door Opener, Off Street, On Site, Paved, Garage, Underhouse
    • Attached garage spaces: 3
    Accessibility
    • Accessibility features: None
    Features
    • Levels: Three Or More
    • Patio & porch: Open, Covered, Deck, Patio, Porch, Screened, Balcony, Front Porch, Rear Porch
    • Exterior features: Irrigation System, Outdoor Grill, End Unit
    • Pool features: None
    • Fencing: None
    • Has view: Yes
    • View description: Golf Course, ICW, Marsh, Pond, River, Water
    • Has water view: Yes
    • Water view: Marsh,Pond,River,Water
    • Waterfront features: Water Access Comm, Marsh Front, Pond
    • Frontage type: River,Golf Course,Marsh Front,Pond Front
    Lot
    • Size: 2,744 Square Feet
    • Dimensions: 40 x 68
    • Features: On Golf Course, Water Access Comm, Landscaped
    Details
    • Parcel number: 233ce004
    • Zoning: Co-R-7500
    • Special conditions: Standard

    Construction

    Type & style
    • Home type: Townhouse
    • Property subtype: Townhouse
    • Attached to another structure: Yes
    Materials
    • Composition, Wood Siding, Wood Frame
    • Foundation: Brick/Mortar, Raised
    • Roof: Shingle
    Condition
    • New construction: No
    • Year built: 2008

    Utilities & green energy

    • Sewer: Septic Tank
    • Water: County Water
    • Utilities for property: Underground Utilities, Water Connected
    Green energy
    • Green verification: None

    Community & HOA

    Community
    • Security: Smoke Detector(s)
    • Subdivision: Lockwood Folly
    HOA
    • Has HOA: Yes
    • Amenities included: Waterfront Community, Barbecue, Basketball Court, Boat Dock, Cabana, Clubhouse, Pool, Fitness Center, Game Room, Gated, Golf Course, Maintenance Common Areas, Maintenance Grounds, Maintenance Roads, Management, Master Insure, Meeting Room, Park, Party Room, Pickleball, Picnic Area, Playground, Restaurant, RV Parking, RV/Boat Storage, Taxes, Tennis Court(s), Water
    • HOA fee: $4,800 annually
    • HOA name: Genoe's Point Townhomes
    • Second HOA fee: $1,676 annually
    • Second HOA name: Lockwood Folly HOA
    Location
    • Region: Supply

    Financial & listing details

    • Price per square foot: $221/sqft
    • Tax assessed value: $438,920
    • Annual tax amount: $1,864
    • Date on market: 3/2/2026
    • Cumulative days on market: 129 days
    • Listing agreement: Exclusive Right To Sell
    • Listing terms: Cash,Conventional
    • Road surface type: Paved

    Price history

    DateEventPrice
    8/26/2026Sold$535,000-7.6%$221/sqft
    Source: Hive MLS #100557427 Report a problem
    7/8/2026Contingent$579,000$239/sqft
    Source: Hive MLS #100557427 Report a problem
    6/1/2026Price change$579,000-3.3%$239/sqft
    Source: Hive MLS #100557427 Report a problem
    3/2/2026Listed for sale$599,000+35.5%$247/sqft
    Source: Hive MLS #100557427 Report a problem
    9/22/2022Sold$442,000-3.7%$182/sqft
    Source: Hive MLS #100310338 Report a problem
    8/15/2022Pending sale$459,000$189/sqft
    Source: Hive MLS #100310338 Report a problem
    6/24/2022Price change$459,000-7.3%$189/sqft
    Source: Hive MLS #100310338 Report a problem
    5/21/2022Listed for sale$495,000$204/sqft
    Source: Hive MLS #100310338 Report a problem
    2/22/2022Pending sale$495,000$204/sqft
    Source: Hive MLS #100310338 Report a problem
    2/17/2022Listed for sale$495,000$204/sqft
    Source: Hive MLS #100310338 Report a problem
    2/5/2022Pending sale$495,000$204/sqft
    Source: Hive MLS #100310338 Report a problem
    2/2/2022Listed for sale$495,000$204/sqft
    Source: Hive MLS #100310338 Report a problem

    Public tax history

    YearProperty taxesTax assessment
    2025$1,865 $438,920
    2024$1,865 $438,920
    2023$1,865 +8.6%$438,920 +53.5%
    2022$1,717 0%$285,860
    2021$1,717 +2.6%$285,860
    2020$1,674 $285,860
    2019$1,674 +11.2%$285,860 +1191.7%
    2018$1,505 +6.2%$22,130
    2017$1,418 $22,130
    2016$1,418 $22,130 -91.2%
    2015$1,418 -5.5%$251,040 -14.5%
    2014$1,499 $293,664
    2013-- --
    2012-- --
    2011-- --
    2010-- --
    2009-- --
    2008-- --
    Find assessor info on the county website

    Neighborhood: 28462

    Nearby schools

    GreatSchools rating
    Schools provided by the listing agent
    • Elementary: Virginia Williamson
    • Middle: Cedar Grove
    • High: West Brunswick

    Source: Hive MLS. This data may not be complete. We recommend contacting the local school district to confirm school assignments for this home.

    Get a cash offer in 3 minutes
    Find out how much your home could sell for in as little as 3 minutes with a no-obligation cash offer.
    Estimated market value
    $535,000
    Get a cash offer in 3 minutes
    Find out how much your home could sell for in as little as 3 minutes with a no-obligation cash offer.
    Estimated market value
    $535,000