Skip main navigation
Sold
  • Price Unknown

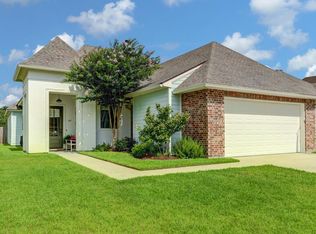
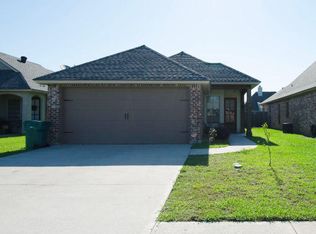
    103 Gilmore Rd, Youngsville, LA 70592

    3beds
    1,491sqft
    Single Family Residence
    Built in 2014
    5,227 Square Feet Lot
    $237,300 Zestimate®
    $--/sqft
    $1,976 Estimated rent

    Home value

    $237,300

    $225,000 - $249,000

    $1,976/mo

    Zestimate® history
    Loading
    Loading...

    Owner options

    List your home for rent

    $1,976/mo

    Rent Zestimate®

    Find your next renter with Zillow Rental Manager. Plus, with online applications, you can quickly screen prospective tenants – for free.

    Learn more

    $1,976/mo

    Rent Zestimate®

    Refinance and save

    $300/mo

    Est. payment

    Refinancing to a lower rate could help reduce your monthly payments and save thousands over the life of the loan.

    See today's rates

    $300/mo

    Est. payment

    Explore your selling options

    Work with a Zillow partner agent

    Leverage their expertise and Zillow's premium Showcase listings to get your home seen by more buyers.

    Get started

    List with your own agent

    Get your home in front of millions of buyers by listing it on Zillow.

    Learn how to do it

    Sell it yourself

    Take full control of how buyers see your home on Zillow by listing For Sale by Owner (FSBO).

    List your home

    What's special

    Welcome to this thoughtfully designed 3-bedroom, 2-bath home in Youngsville, Built by Heritage Homes, and conveniently located near the Youngsville Sports Complex. This property offers a blend of distinctive character and modern functionality with a great split floor plan.The living room features a striking fireplace accented with 200-year-old reclaimed cypress and pine, creating a unique focal point with rich texture and history. This same reclaimed wood detail continues in the primary bedroom as an accent wall, adding warmth and visual interest.The layout provides a seamless flow between the living, dining, and kitchen areas, offering flexibility for a variety of living arrangements and uses. The primary bedroom includes an en-suite bath, while two additional bedrooms and a second full bath provide additional space for occupants, guests, or work-from-home needs.Located with convenient access to local amenities, recreation, shopping, and dining, this home is a must see!

    Zillow last checked:

    Listing updated:

    Listed by:

    Emily McCaig 337-298-0087,

    Real Broker, LLC,

    Carrie H Theard 337-371-6446,

    Real Broker, LLC

    Source: RAA,MLS#: 2600003228MLS Logo

    Facts & features

    Interior

    Bedrooms & bathrooms
    • Bedrooms: 3
    • Bathrooms: 2
    • Full bathrooms: 2
    Heating
    • Central
    Cooling
    • Central Air
    Appliances
    • Included: Electric Cooktop, Dishwasher, Disposal, Microwave, Refrigerator
    • Laundry: Electric Dryer Hookup, Washer Hookup
    Features
    • High Ceilings, Crown Molding, Separate Shower, Varied Ceiling Heights, Walk-In Closet(s), Granite Counters
    • Flooring: Carpet, Tile, Wood Laminate
    • Number of fireplaces: 1
    • Fireplace features: 1 Fireplace, Wood Burning
    Interior area
    • Total interior livable area: 1,491 sqft

    Property

    Parking
    • Total spaces: 2
    • Parking features: Garage, Open
    • Garage spaces: 2
    • Has uncovered spaces: Yes
    • Details: Garage SqFt(499.00)
    Features
    • Stories: 1
    • Patio & porch: Covered, Porch
    • Exterior features: Lighting
    • Fencing: Wood
    Lot
    • Size: 5,227 Square Feet
    • Dimensions: 45 x 120
    • Features: 0 to 0.5 Acres, Level
    Details
    • Parcel number: 6148435
    • Special conditions: Arms Length

    Construction

    Type & style
    • Home type: SingleFamily
    • Architectural style: Traditional
    • Property subtype: Single Family Residence
    Materials
    • Brick Veneer, HardiPlank Type, Frame
    • Foundation: Slab
    • Roof: Composition
    Condition
    • Resale
    • Year built: 2014
    Details
    • Builder name: Heritage Homes

    Utilities & green energy

    • Electric: Elec: SLEMCO
    • Sewer: Comm Sewer

    Community & HOA

    Community
    • Subdivision: Wells Landing
    HOA
    • Has HOA: Yes
    • HOA fee: $300 annually
    Location
    • Region: Youngsville

    Financial & listing details

    • Tax assessed value: $198,000
    • Annual tax amount: $1,933
    • Date on market: 4/15/2026
    • Electric utility on property: Yes

    Price history

    DateEventPrice
    9/28/2026Sold--
    Source: RAA #2600003228 Report a problem
    8/26/2026Pending sale$239,900$161/sqft
    Source: RAA #2600003228 Report a problem
    7/23/2026Price change$239,900-4%$161/sqft
    Source: RAA #2600003228 Report a problem
    5/5/2026Price change$249,900-2%$168/sqft
    Source: RAA #2600003228 Report a problem
    4/15/2026Listed for sale$255,000$171/sqft
    Source: RAA #2600003228 Report a problem
    10/1/2014Sold--
    Source: Public Record Report a problem

    Public tax history

    YearProperty taxesTax assessment
    2024$1,933 +6.7%$19,800 +7.2%
    2023$1,813 0%$18,472
    2022$1,813 -0.4%$18,472
    2021$1,820 +0.1%$18,472
    2020$1,819 +4.6%$18,472
    2019$1,738 -1.9%$18,472
    2018$1,772 +0.1%$18,472
    2017$1,770 $18,472
    2015$1,770 +0.3%$18,472 +477.3%
    2013$1,765 $3,200
    Find assessor info on the county website

    Neighborhood: 70592

    Nearby schools

    GreatSchools rating
    Schools provided by the listing agent
    • Elementary: G T Lindon
    • Middle: Youngsville
    • High: Southside

    Source: RAA. This data may not be complete. We recommend contacting the local school district to confirm school assignments for this home.

    Sell for more on Zillow
    Get a Zillow Showcase℠ listing at no additional cost and you could sell for .
    $237,300
    2% more
    +$4,746
    With Zillow Showcase(estimated)
    $242,046
    Sell for more on Zillow
    Get a Zillow Showcase℠ listing at no additional cost and you could sell for .
    $237,300
    2% more
    +$4,746
    With Zillow Showcase(estimated)
    $242,046