
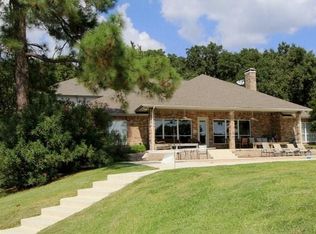
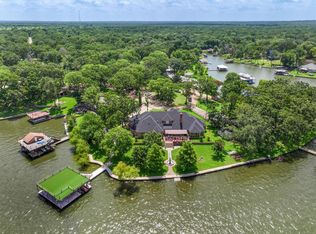
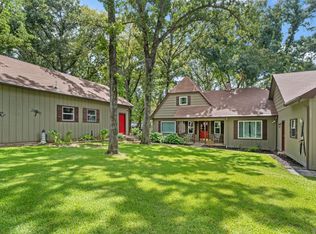
Experience elevated lakefront living at this exceptional waterfront retreat in Woodcanyon Waters, just one hour from downtown Dallas where breathtaking panoramic views, expansive outdoor spaces, and an ideal floor plan create the ultimate Cedar Creek Lake lifestyle. Situated on .75 acres with 239 feet of protected waterfront, mature oak trees, lush landscaping, and wrought iron fencing enclosing the entire backyard, this property offers beauty, privacy, and plenty of room to relax and enjoy lake life.
Designed for entertaining, the home features 5 bedrooms, 3 full baths, 2 half baths, and an open-concept layout showcasing spectacular water views from the main living areas. NEW floor-to-ceiling UV-protected windows fill the spacious family room with natural light, while the stone wood-burning fireplace creates a warm focal point. The oversized kitchen with a large island flows seamlessly into the living and two dining areas, making it the heart of the home. The thoughtfully designed floor plan includes 3 bedrooms on the main level, including the waterside primary suite with bay windows, electric shades, and a beautifully updated bath with soaking tub, walk-in shower, marble countertops, and double vanities. An oversized bonus room offers flexibility as a game room, bunk room, office, or second living area. Upstairs are 2 additional bedrooms and a full bath.
Enjoy peaceful mornings on the screened porch, outdoor movie nights, or easy lake access from the 3-stall boathouse with new aluminum decking. A convenient outdoor half bath allows swimmers and boaters to use facilities without entering the home. The oversized driveway accommodates 6+ vehicles in addition to the attached 2-car garage. With no short-term rental restrictions and furnishings negotiable, this exceptional waterfront property is ideal as a full-time residence, weekend escape, or investment opportunity.
The canal is currently being dredged to increase water depth and accessibility.
For sale
Price cut: $50K (9/6)
$1,850,000
103 Glenn Rd, Mabank, TX 75156
5beds
4,400sqft
Single Family Residence
Built in 1991
0.75 Acres Lot
$1,734,900 Zestimate®
$420/sqft
$10/mo HOA
What's special
Stone wood-burning fireplaceMature oak treesFloor-to-ceiling uv-protected windowsLush landscapingConvenient outdoor half bathElectric shadesOpen-concept layout
- 139 days
- 206
- 13
Zillow last checked:
Listing updated:
Listed by:
Stacia Marlow 0770725 512-507-3503,
Coldwell Banker Realty Plano 972-596-9100
Source: NTREIS,MLS#: 21271343
Facts & features
Interior
Bedrooms & bathrooms
- Bedrooms: 5
- Bathrooms: 5
- Full bathrooms: 3
- 1/2 bathrooms: 2
Primary bedroom
- Features: Ceiling Fan(s), Dual Sinks, Double Vanity, En Suite Bathroom, Garden Tub/Roman Tub, Separate Shower, Walk-In Closet(s)
- Level: First
- Dimensions: 14 x 13
Bedroom
- Level: First
- Dimensions: 15 x 12
Bedroom
- Features: Walk-In Closet(s)
- Level: First
- Dimensions: 15 x 13
Bedroom
- Features: Ceiling Fan(s)
- Level: Second
- Dimensions: 13 x 12
Bedroom
- Level: Second
- Dimensions: 13 x 12
Family room
- Features: Built-in Features, Ceiling Fan(s)
- Level: First
- Dimensions: 19 x 24
Living room
- Features: Built-in Features, Ceiling Fan(s)
- Level: First
- Dimensions: 31 x 23
Heating
- Central, Zoned
Cooling
- Central Air, Ceiling Fan(s), Electric
Appliances
- Included: Double Oven, Dryer, Dishwasher, Electric Cooktop, Electric Water Heater, Disposal, Microwave, Refrigerator, Washer
Features
- Wet Bar, Kitchen Island
- Flooring: Concrete, Luxury Vinyl Plank, Tile
- Has basement: No
- Number of fireplaces: 1
- Fireplace features: Wood Burning
Interior area
- Total interior livable area: 4,400 sqft
Video & virtual tour
Property
Parking
- Total spaces: 2
- Parking features: Additional Parking, Door-Multi, Driveway, Garage, Garage Door Opener
- Attached garage spaces: 2
Features
- Levels: Two
- Stories: 2
- Patio & porch: Covered, Deck, Front Porch, Screened
- Exterior features: Boat Slip, Dock, Lighting, Private Yard
- Pool features: None
- Fencing: Back Yard,Wrought Iron
- Has view: Yes
- View description: Water
- Has water view: Yes
- Waterfront features: Boat Dock/Slip, Lake Front, Waterfront
- Body of water: Cedar Creek
Lot
- Size: 0.75 Acres
- Features: Back Yard, Lawn, Landscaped, Many Trees, Sprinkler System, Waterfront, Retaining Wall
Details
- Additional structures: Boat House
- Parcel number: 00890030000030
- Other equipment: Irrigation Equipment
Construction
Type & style
- Home type: SingleFamily
- Architectural style: Traditional,Detached
- Property subtype: Single Family Residence
Materials
- Rock, Stone
- Foundation: Slab
- Roof: Composition,Shingle
Condition
- Resale
- Year built: 1991
Community & HOA
Community
- Features: Boat Facilities, Fishing, Lake
- Subdivision: Woodcanyon Waters
HOA
- Has HOA: Yes
- HOA fee: $125 annually
- HOA name: Wood Canyon Waters
- HOA phone: 111-111-1111
Location
- Region: Mabank
Financial & listing details
- Price per square foot: $420/sqft
- Tax assessed value: $1,979,242
- Annual tax amount: $27,704
- Date on market: 5/27/2026
- Cumulative days on market: 140 days
- Listing terms: Cash,Conventional
- Exclusions: Security cameras and Eero wifi extenders
Estimated market value
$1,734,900
$1.65M - $1.82M
$5,206/mo
Price history
| Date | Event | Price |
|---|---|---|
| 9/6/2026 | Price change | $1,850,000-2.6%$420/sqft |
Source: NTREIS #21271343 Report a problem | ||
| 5/27/2026 | Listed for sale | $1,900,000+19.5%$432/sqft |
Source: NTREIS #21271343 Report a problem | ||
| 9/21/2022 | Sold | -- |
Source: Ebby Halliday solds #20106137_75156 Report a problem | ||
| 9/1/2022 | Pending sale | $1,590,000$361/sqft |
Source: Henderson County BOR #98376 Report a problem | ||
| 9/1/2022 | Contingent | $1,590,000$361/sqft |
Source: NTREIS #20106137 Report a problem | ||
| 7/8/2022 | Listed for sale | $1,590,000+112%$361/sqft |
Source: NTREIS #20106137 Report a problem | ||
| 7/31/2019 | Sold | -- |
Source: Ebby Halliday solds #14016987_75156 Report a problem | ||
| 6/6/2019 | Pending sale | $750,000$170/sqft |
Source: MCATEE REALTY,GUN BARREL CITY #86918 Report a problem | ||
| 1/10/2019 | Price change | $750,000-3.2%$170/sqft |
Source: MCATEE REALTY,GUN BARREL CITY #86918 Report a problem | ||
| 11/9/2018 | Listed for sale | $775,000$176/sqft |
Source: MCATEE REALTY,GUN BARREL CITY #86918 Report a problem | ||
| 10/1/2018 | Listing removed | $775,000$176/sqft |
Source: McAtee Realty Of Gun Barrel TX #13782957 Report a problem | ||
| 7/24/2018 | Price change | $775,000-3%$176/sqft |
Source: MCATEE REALTY,GUN BARREL CITY #84294 Report a problem | ||
| 2/25/2018 | Price change | $799,000-5.9%$182/sqft |
Source: MCATEE REALTY,GUN BARREL CITY #84294 Report a problem | ||
| 12/28/2017 | Listed for sale | $849,000$193/sqft |
Source: McAtee Realty Of Gun Barrel TX #13677077 Report a problem | ||
Public tax history
| Year | Property taxes | Tax assessment |
|---|---|---|
| 2025 | $27,704 -1.1% | $1,979,242 |
| 2024 | $28,001 +0.9% | $1,979,242 +5.3% |
| 2023 | $27,745 +154.9% | $1,880,028 +52.2% |
| 2022 | $10,886 -13.2% | $1,234,880 |
| 2021 | $12,543 | -- |
| 2020 | $12,543 +11.9% | -- |
| 2019 | $11,213 +9% | $730,740 +12.9% |
| 2018 | $10,290 +1.6% | $647,020 +1.6% |
| 2017 | $10,125 +0.2% | $636,910 |
| 2016 | $10,107 +2% | $636,910 +0% |
| 2015 | $9,909 +3.1% | $636,900 +4% |
| 2014 | $9,615 | $612,310 |
| 2013 | -- | $612,310 |
| 2012 | -- | $612,310 +0.3% |
| 2011 | -- | $610,430 |
| 2010 | -- | $610,430 |
| 2009 | -- | $610,430 +11.1% |
| 2008 | -- | $549,440 +15.8% |
| 2007 | -- | $474,440 |
| 2006 | -- | $474,440 |
| 2005 | -- | $474,440 +0% |
| 2004 | -- | $474,430 +15.3% |
| 2003 | -- | $411,350 +9.7% |
| 2002 | -- | $374,860 +4% |
| 2001 | -- | $360,350 |
| 2000 | -- | -- |
| 1999 | -- | -- |
Find assessor info on the county website
Monthly payment
Est. payment
Payment breakdown
Explore the cost of this home by adjusting the details. Changes won't be saved.Climate risks
Neighborhood: 75156
Nearby schools
Schools provided by the listing agent
- Elementary: Eustace
- Middle: Eustace
- High: Eustace
- District: Eustace ISD
Source: NTREIS. This data may not be complete. We recommend contacting the local school district to confirm school assignments for this home.

Similar homes
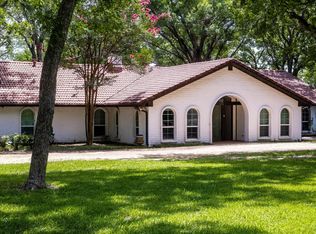
- $1,400,0004 bd3 ba3k sqft6851 Double Bridge Rd, Mabank, TX 75156For Sale
 MLS ID #21404470, Steve Koleno. NTREIS
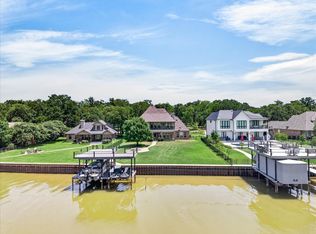
 - $1,800,0005 bd4 ba4.2k sqft308 Saint Andrews Dr, Mabank, TX 75156For Sale
 MLS ID #21335229, Tammy Hosch. NTREIS
 - $1,650,0005 bd6 ba5.8k sqft106 Lynne Cir, Mabank, TX 75156For Sale
 MLS ID #20989816, Frank Roberts. NTREIS
 - $929,0004 bd2 ba3.1k sqft103 Deer Island Rd, Mabank, TX 75156For Sale
 MLS ID #21318792, Kate Greer. NTREIS
