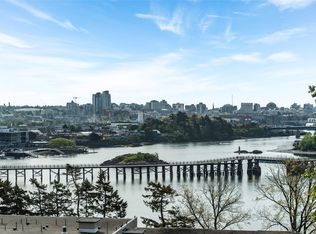
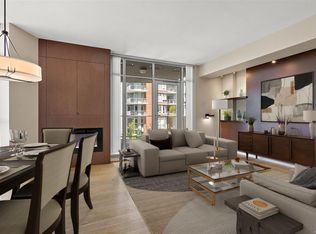
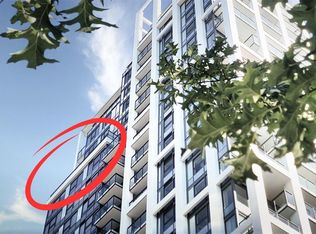
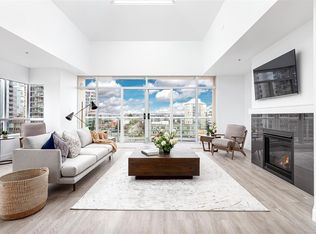
Experience luxury in this masterfully renovated Penthouse, where world-class views meet unrivaled outdoor living. Boasting nearly 1,100 sq. ft. of private walk-out balcony space, this "backyard in the sky" offers the city’s finest panoramic vistas of the ocean, the Victoria skyline, and the Olympic Mountains. Tucked away from the street, this home provides rare urban privacy. This pristine, 2-bedroom, 2-bathroom home has not been lived in since its high-end transformation, featuring a designer kitchen with elegant stone countertops, custom cabinetry, and premium appliances. The open-concept interior flows seamlessly through clean lines to spa-inspired bathrooms with contemporary fixtures and refined tile work. Perfectly suited for downsizers seeking low-maintenance, this home is situated in a well-managed building just steps from the scenic Gorge walkway. Enjoy a central location minutes from downtown amenities while retreating to your own polished, modern sanctuary above the city.
For sale
C$1,148,000
103 Gorge Rd E #Penthouse 1, Victoria, BC V9A 6Z2
2beds
2baths
1,485sqft
Condominium, Apartment
Built in 1978
-- sqft lot
$-- Zestimate®
C$773/sqft
C$891/mo HOA
What's special
- 33 days |
- 104 |
- 10 |
Zillow last checked:
Listing updated:
Listed by:
Harrison Siemens,
Coldwell Banker Oceanside Real Estate,
Corey Lister,
Coldwell Banker Oceanside Real Estate
Source: VIVA,MLS®#: 1034858
Facts & features
Interior
Bedrooms & bathrooms
- Bedrooms: 2
- Bathrooms: 2
- Main level bathrooms: 2
- Main level bedrooms: 2
Kitchen
- Level: Main
Heating
- Baseboard
Cooling
- None
Appliances
- Included: Dishwasher, Oven/Range Electric, Range Hood, Refrigerator
- Laundry: Common Area
Features
- Controlled Entry, Dining Room, Elevator, Storage, Workshop
- Has basement: No
- Has fireplace: No
Interior area
- Total structure area: 2,583
- Total interior livable area: 1,485 sqft
Video & virtual tour
Property
Parking
- Total spaces: 2
- Parking features: Guest, Open, Underground
- Has uncovered spaces: Yes
Features
- Levels: 1
- Entry location: Main Level
- Patio & porch: Balcony/Patio
- Exterior features: Balcony, Outdoor Kitchen
- Has view: Yes
- View description: City, Mountain(s), Ocean
- Has water view: Yes
- Water view: Ocean
- Waterfront features: Ocean Front
Lot
- Size: 2,613 Square Feet
Details
- Additional structures: Guest House, Workshop
- Parcel number: 000722685
- Zoning description: Residential
Construction
Type & style
- Home type: Condo
- Property subtype: Condominium, Apartment
- Attached to another structure: Yes
Materials
- Brick & Siding, Steel and Concrete
- Foundation: Slab
- Roof: Membrane
Condition
- Resale
- New construction: No
- Year built: 1978
Utilities & green energy
- Water: Municipal
Community & HOA
Community
- Security: Security System
- Subdivision: Treelane Estates
HOA
- Has HOA: Yes
- Amenities included: Bike Storage, Clubhouse, Common Area, Elevator(s), Kayak Storage, Meeting Room, Private Drive/Road, Secured Entry, Storage Unit, Workshop Area
- Services included: Trash, Hot Water, Insurance, Maintenance Grounds, Property Management, Recycling
- HOA fee: C$891 monthly
Location
- Region: Victoria
Financial & listing details
- Price per square foot: C$773/sqft
- Tax assessed value: C$745,000
- Annual tax amount: C$3,778
- Date on market: 5/6/2026
- Ownership: Freehold/Strata
Harrison Siemens
Harrison Siemens
(778) 966-1078
By pressing Contact Agent, you agree that the real estate professional identified above may call/text you about your search, which may involve use of automated means and pre-recorded/artificial voices. You don't need to consent as a condition of buying any property, goods, or services. Message/data rates may apply. You also agree to our Terms of Use. Zillow does not endorse any real estate professionals. We may share information about your recent and future site activity with your agent to help them understand what you're looking for in a home.
Price history
| Date | Event | Price |
|---|---|---|
| 5/6/2026 | Listed for sale | C$1,148,000C$773/sqft |
Source: VIVA #1034858 Report a problem | ||
Public tax history
Tax history is unavailable.
Climate risks
Neighborhood: Burnside
Nearby schools
GreatSchools rating
- NAGriffin Bay SchoolGrades: K-12Distance: 18 mi
- 9/10Friday Harbor High SchoolGrades: 9-12Distance: 17.9 mi

- British Columbia
- Capital Regional District
- Victoria
- V9A 6Z2
- Burnside
- 103 Gorge Rd E Unit Penthouse 1
Nearby cities
Nearby neighborhoods
Nearby zip codes
Other Victoria Topics
