This expansive custom brick masterpiece, situated in the gated community of Williams Farm, offers unparalleled luxury and space. Built in 2002 on a generous 1.12-acre lot, this 4-bedroom, 7-bathroom home (5 full, 2 half) combines elegant architectural details with modern high-end amenities. Step through a stunning foyer onto bamboo flooring that extends through the main living areas. The great room serves as the heart of the home, featuring large entry columns, a gas-log fireplace, custom built-in shelving, and a wet bar. The kitchen is equipped with granite countertops, dual islands, under-cabinet lighting, stainless steel appliances, and a gas cooktop. Host sophisticated gatherings in a dining room featuring recessed crown molding and chair railing, or retreat to the dedicated home office complete with built-in cabinetry. The primary bedroom is a sanctuary including two walk-in closets and a massive auxiliary room, perfect for a nursery, home gym, or craft space. A large loft area connects spacious secondary bedrooms, each with its own private bath. For entertainment, enjoy a huge bonus room, relax on the screened porch!
For sale
$924,000
103 Grey Barn Road, Jacksonville, NC 28540
4beds
7,282sqft
Single Family Residence
Built in 2002
1.12 Acres Lot
$896,400 Zestimate®
$127/sqft
$146/mo HOA
What's special
Gas-log fireplaceHuge bonus roomExpansive custom brick masterpieceLarge loft areaWet barCustom built-in shelvingScreened porch
- 127 days
- 314
- 19
Zillow last checked:
Listing updated:
Listed by:
Jeb Brown 910-378-6687,
Brown Properties of NC, Inc
Source: Hive MLS,MLS#: 100582377 Originating MLS: Jacksonville Board of Realtors
Originating MLS: Jacksonville Board of RealtorsFacts & features
Interior
Bedrooms & bathrooms
- Bedrooms: 4
- Bathrooms: 7
- Full bathrooms: 5
- 1/2 bathrooms: 2
Rooms
- Room types: Master Bedroom, Bedroom 1, Bedroom 2, Bedroom 4, Living Room, Office, Dining Room
Heating
- Electric, Forced Air, Heat Pump
Cooling
- Central Air
Features
- Sound System, Central Vacuum, Walk-in Closet(s), Vaulted Ceiling(s), Tray Ceiling(s), Kitchen Island, Ceiling Fan(s), Walk-in Shower, Wet Bar, Walk-In Closet(s)
- Number of fireplaces: 2
Interior area
- Total structure area: 7,282
- Total interior livable area: 7,282 sqft
Property
Parking
- Total spaces: 3
- Parking features: Concrete
- Attached garage spaces: 3
Features
- Levels: Two
- Patio & porch: Covered, Enclosed, Screened, Front Porch, Rear Porch
- Fencing: None
- View description: None
- Frontage type: See Remarks
Lot
- Size: 1.12 Acres
- Dimensions: 306 x 273 x 249
Details
- Parcel number: 340a64
- Zoning: RSF-7
- Special conditions: Standard
Construction
Type & style
- Home type: SingleFamily
- Property subtype: Single Family Residence
Materials
- Brick Veneer, Wood Frame
- Foundation: Brick/Mortar
- Roof: Architectural Shingle
Condition
- New construction: No
- Year built: 2002
Utilities & green energy
- Utilities for property: Water Available
Community & HOA
Community
- Subdivision: Williams Farm
HOA
- Has HOA: No
- Amenities included: Clubhouse, Pool, Gated, Maintenance Roads
- HOA fee: $1,747 annually
- HOA name: Williams Farm Community Service Association
Location
- Region: Jacksonville
Financial & listing details
- Price per square foot: $127/sqft
- Tax assessed value: $681,045
- Annual tax amount: $8,547
- Date on market: 10/8/2026
- Cumulative days on market: 128 days
- Listing agreement: Exclusive Right To Sell
- Listing terms: Cash,Conventional,FHA,USDA Loan,VA Loan
Estimated market value
$896,400
$852,000 - $941,000
$3,481/mo
Price history
| Date | Event | Price |
|---|---|---|
| 10/8/2026 | Listed for sale | $924,000$127/sqft |
Source:  Hive MLS #100582377 Report a problem Hive MLS #100582377 Report a problem | ||
| 10/1/2026 | Listing removed | $924,000$127/sqft |
Source: Hive MLS #100582377 Report a problem | ||
| 8/18/2026 | Price change | $924,000-7.1%$127/sqft |
Source: Hive MLS #100582377 Report a problem | ||
| 8/6/2026 | Listing removed | $4,000$1/sqft |
Source: Zillow Rentals Report a problem | ||
| 6/17/2026 | Listed for sale | $995,000+128.7%$137/sqft |
Source: Hive MLS #100582377 Report a problem | ||
| 6/3/2026 | Price change | $4,000-20%$1/sqft |
Source: Zillow Rentals Report a problem | ||
| 4/21/2026 | Listed for rent | $5,000+11.1%$1/sqft |
Source: Zillow Rentals Report a problem | ||
| 12/28/2016 | Sold | $435,000-12.8%$60/sqft |
Source: Hive MLS #80173028 Report a problem | ||
| 12/8/2016 | Pending sale | $499,000$69/sqft |
Source: CENTURY 21 Sweyer & Associates #80173028 Report a problem | ||
| 11/14/2016 | Price change | $499,000-3.1%$69/sqft |
Source: CENTURY 21 Sweyer & Associates #80173028 Report a problem | ||
| 9/15/2016 | Price change | $515,000-5.5%$71/sqft |
Source: CENTURY 21 Sweyer & Associates #80173028 Report a problem | ||
| 6/16/2016 | Price change | $545,000-0.7%$75/sqft |
Source: CENTURY 21 Sweyer & Associates #80173028 Report a problem | ||
| 1/26/2016 | Listed for sale | $549,000$75/sqft |
Source: CENTURY 21 Sweyer & Associates #80173028 Report a problem | ||
| 1/21/2016 | Pending sale | $549,000$75/sqft |
Source: CENTURY 21 Sweyer & Associates #80173028 Report a problem | ||
| 12/22/2015 | Listed for sale | $549,000-0.2%$75/sqft |
Source: CENTURY 21 Sweyer & Associates #80173028 Report a problem | ||
| 12/22/2015 | Listing removed | $4,500$1/sqft |
Source: Realty Shop & Property Management Report a problem | ||
| 11/5/2015 | Listed for rent | $4,500$1/sqft |
Source: Realty Shop & Property Management Report a problem | ||
| 8/21/2015 | Listing removed | $549,900$76/sqft |
Source: Realty Shop & Property Management Report a problem | ||
| 5/14/2015 | Price change | $549,900-8.3%$76/sqft |
Source: Realty Shop & Property Management Report a problem | ||
| 3/22/2015 | Price change | $599,900-4.5%$82/sqft |
Source: CENTURY 21 Champion Real Estate #160043 Report a problem | ||
| 11/6/2014 | Listed for sale | $628,000$86/sqft |
Source: Century 21 Champion Real Estate #160043 Report a problem | ||
Public tax history
| Year | Property taxes | Tax assessment |
|---|---|---|
| 2025 | $8,547 +0.1% | $681,045 |
| 2024 | $8,540 -0.1% | $681,045 |
| 2023 | $8,546 0% | $681,045 |
| 2022 | $8,547 +6% | $681,045 +13.8% |
| 2021 | $8,062 | $598,520 |
| 2020 | $8,062 | $598,520 |
| 2019 | $8,062 | $598,520 |
| 2018 | $8,062 -3.6% | $598,520 -5.7% |
| 2017 | $8,362 | $634,900 |
| 2016 | $8,362 | $634,900 -11.4% |
| 2015 | $8,362 -11.4% | $716,980 |
| 2014 | $9,443 +1.6% | $716,980 -13.4% |
| 2013 | $9,294 | $827,580 |
| 2012 | $9,294 | $827,580 |
| 2011 | $9,294 | $827,580 |
| 2010 | $9,294 -7.6% | $827,580 +0% |
| 2009 | $10,061 +7.7% | $827,351 |
| 2008 | $9,341 | $827,351 |
| 2007 | $9,341 +9.1% | $827,351 |
| 2006 | $8,560 +0.3% | $827,351 +22.1% |
| 2005 | $8,537 | $677,578 |
| 2004 | -- | $677,578 +3.9% |
| 2003 | -- | $651,876 |
Find assessor info on the county website
Monthly payment
Est. payment
Payment breakdown
Explore the cost of this home by adjusting the details. Changes won't be saved.Climate risks
Neighborhood: 28540
Nearby schools
Schools provided by the listing agent
- Elementary: Parkwood
- Middle: Northwoods Park
- High: Jacksonville
Source: Hive MLS. This data may not be complete. We recommend contacting the local school district to confirm school assignments for this home.
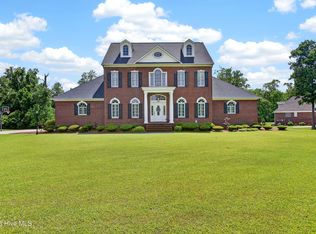
Similar homes
- $880,0005 bd5 ba4.7k sqft102 Spencer Court, Jacksonville, NC 28546For Sale

 MLS ID #100592136, Chad Howery Real Estate Group, Keller Williams Realty. Hive MLS
 - $685,0005 bd5 ba4.9k sqft415 Woodland Drive, Jacksonville, NC 28540For Sale
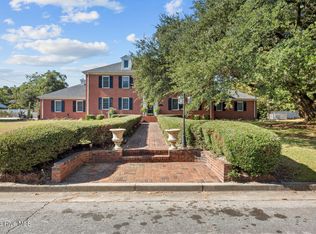 MLS ID #100599322, Mariela Gallegos, Terri Alphin Smith & Co. Hive MLS
 - $1,250,0006 bd6 ba5.3k sqft310 Woodland Drive, Jacksonville, NC 28540For Sale
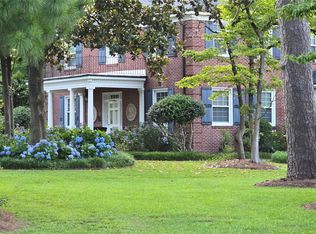
 MLS ID #F10446713, Robert J Zorzi Jr, Robert J Zorzi, Jr, Broker. BeachesMLS
 - $1,300,0003 bd4 ba5.8k sqft518 Edwards Road, Jacksonville, NC 28540For Sale
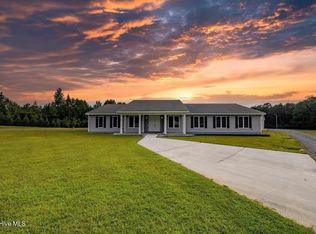 MLS ID #100547219, R Todd Daugherty, Jacksonville Realty Group PM. Hive MLS
 - $700,0005 bd7 ba8.4k sqft1011 Greenway Road, Jacksonville, NC 28546For SaleMLS ID #100569624, Diane M Castro-Perez, Coldwell Banker Sea Coast Advantage-Hampstead. Hive MLS
- $525,0003 bd2 ba6.6k sqft110 Wetherington Landing Road, Stella, NC 28582For SaleMLS ID #100610531, Melissa Kepes, Ray Properties, INC. Hive MLS
- $849,9003 bd4 ba5.2k sqft310 Milton Court, Sneads Ferry, NC 28460For SaleMLS ID #100563243, Irena B Kohler, Coldwell Banker Sea Coast Advantage-Hampstead. Hive MLS
- $524,9004 bd4 ba3.8k sqft305 Wrenview Court Lot 50, Jacksonville, NC 28546New ConstructionHive MLS
- $1,260,0005 bd5 ba5.6k sqft121 Harbour Drive, Hubert, NC 28539For SaleMLS ID #100581256, Crystal Coast Home Finders Team, Crystal Coast Home Finders LLC. Hive MLS
- $505,0005 bd4 ba3.8k sqft297 Water Wagon Trail, Jacksonville, NC 28546New ConstructionMLS ID #100594784, Terri Alphin Smith, Terri Alphin Smith & Co. Hive MLS
- $540,0005 bd5 ba4k sqft(Undisclosed Address), Jacksonville, NC 28546New ConstructionMLS ID #100595458, Terri Alphin Smith, Terri Alphin Smith & Co. Hive MLS
- $519,0004 bd4 ba3.8k sqft800 Maritime Way, Jacksonville, NC 28546New ConstructionMLS ID #100542053, Terri Alphin Smith, Terri Alphin Smith & Co. Hive MLS
- $503,0005 bd4 ba3.8k sqft208 Big August Way, Jacksonville, NC 28546New ConstructionMLS ID #100562018, Terri Alphin Smith, Terri Alphin Smith & Co. Hive MLS
- $519,0004 bd4 ba3.8k sqft500 Huggins Way, Jacksonville, NC 28546New ConstructionMLS ID #100563088, Terri Alphin Smith, Terri Alphin Smith & Co. Hive MLS
- $514,9004 bd4 ba3.8k sqft905 June Berry Place #110, Hubert, NC 28539New ConstructionMLS ID #100587361, Cynthia L LaCorte, Coldwell Banker Sea Coast Advantage - Jacksonville. Hive MLS
