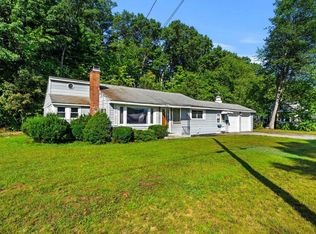
PRICED TO SELL, TONS OF SPACE, LOADS OF UPDATES & MOVE-IN READY! This beautifully maintained 3-bedroom, 2-full-bath ranch offers the ease of one-level living with a major bonus, a FINISHED BASEMENT that nearly doubles the usable living space! This impressive lower level opens up endless possibilities for a spacious family room, home office, playroom, gym, guest space, or multiple uses all at once. At the heart of the home is the bright, inviting kitchen, offering plenty of space for everyday living and entertaining, including a brand-new dishwasher and microwave. The home has also been freshly painted throughout, creating a clean, fresh feel from the moment you walk in. Washer & dyer hookups are located on the main level as well for convenience of laundry on the same level as the living space. Outside, enjoy the privacy of a beautiful OVER ONE ACRE PRIVATE LOT that has been freshly landscaped, while the recently power-washed exterior adds to the home's crisp curb appeal. A spacious back deck provides the perfect spot for summer dinners, entertaining, or simply relaxing and enjoying the peaceful setting. Located in Londonderry's HIGHLY RATED SCHOOL DISTRICT, this home delivers the combination buyers are looking for: single-level living, an incredible amount of additional finished space, a beautiful kitchen, privacy, fresh updates, and a truly move-in-ready condition. NO MAJOR UPDATES NEEDED with this property! Don't miss this opportunity as there's far more space here than meets the eye!
Pending
Listed by: Bella View Realty Group • Christie Kane
$535,000
103 Hardy Road, Londonderry, NH 03053
3beds
1,884sqft
Ranch
Built in 1987
1.11 Acres Lot
$530,300 Zestimate®
$284/sqft
$-- HOA
What's special
Single-level livingOne-level livingBright inviting kitchenBrand-new dishwasher and microwave
- 19 days
- 3,087
- 285
Zillow last checked:
Listing updated:
Listed by:
Christie Kane,
Bella View Realty Group 857-321-2972
Source: PrimeMLS,MLS#: 5106814
Facts & features
Interior
Bedrooms & bathrooms
- Bedrooms: 3
- Bathrooms: 2
- Full bathrooms: 1
- 3/4 bathrooms: 1
Heating
- Hot Water
Cooling
- None
Appliances
- Included: Dishwasher, Dryer, Microwave, Refrigerator, Washer
- Laundry: In Basement
Features
- Flooring: Hardwood, Laminate, Tile
- Basement: Concrete,Interior Entry
Interior area
- Total structure area: 2,414
- Total interior livable area: 1,884 sqft
- Finished area above ground: 1,248
- Finished area below ground: 636
Property
Parking
- Parking features: Paved, Driveway
- Has uncovered spaces: Yes
Features
- Levels: One
- Stories: 1
- Exterior features: Deck
- Frontage length: Road frontage: 161
Lot
- Size: 1.11 Acres
- Features: Landscaped
Details
- Parcel number: LONDM012L1343
- Zoning description: AR-I
- Special conditions: Standard
Construction
Type & style
- Home type: SingleFamily
- Architectural style: Ranch
- Property subtype: Ranch
Materials
- Vinyl Siding
- Foundation: Concrete
- Roof: Asphalt Shingle
Condition
- New construction: No
- Year built: 1987
Utilities & green energy
- Electric: Circuit Breakers
- Sewer: Private Sewer
- Utilities for property: Cable Available
Community & HOA
Location
- Region: Londonderry
Financial & listing details
- Price per square foot: $284/sqft
- Tax assessed value: $420,500
- Annual tax amount: $6,787
- Date on market: 8/26/2026
- Road surface type: Paved
Estimated market value
$530,300
$504,000 - $557,000
$3,112/mo
Price history
| Date | Event | Price |
|---|---|---|
| 9/8/2026 | Pending sale | $535,000$284/sqft |
Source:  PrimeMLS #5106814 Report a problem PrimeMLS #5106814 Report a problem | ||
| 8/26/2026 | Listed for sale | $535,000+148.8%$284/sqft |
Source: PrimeMLS #5106814 Report a problem | ||
| 5/3/2012 | Sold | $215,000+16.2%$114/sqft |
Source: Public Record Report a problem | ||
| 5/4/2010 | Sold | $185,000+17.4%$98/sqft |
Source: Public Record Report a problem | ||
| 3/30/2009 | Sold | $157,600-1.5%$84/sqft |
Source: Public Record Report a problem | ||
| 4/22/2003 | Sold | $160,000$85/sqft |
Source: Public Record Report a problem | ||
Public tax history
| Year | Property taxes | Tax assessment |
|---|---|---|
| 2024 | $6,787 +3.1% | $420,500 |
| 2023 | $6,581 +7.1% | $420,500 +26.5% |
| 2022 | $6,143 -0.2% | $332,400 +8.6% |
| 2020 | $6,154 +3.7% | $306,000 |
| 2019 | $5,933 +12% | $306,000 +25.9% |
| 2018 | $5,297 +0.9% | $243,000 |
| 2017 | $5,251 +0.5% | $243,000 |
| 2016 | $5,225 +2.3% | $243,000 |
| 2015 | $5,108 -0.3% | $243,000 |
| 2014 | $5,125 | $243,000 |
Find assessor info on the county website
Monthly payment
Est. payment
Payment breakdown
Explore the cost of this home by adjusting the details. Changes won't be saved.Climate risks
Neighborhood: 03053
Nearby schools
Schools provided by the listing agent
- Elementary: Matthew Thornton Elem
- Middle: Londonderry Middle School
- High: Londonderry Senior HS
- District: Londonderry School District
Source: PrimeMLS. This data may not be complete. We recommend contacting the local school district to confirm school assignments for this home.
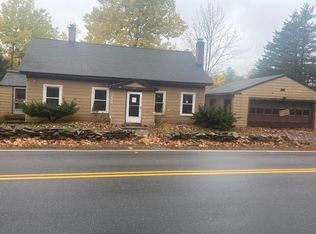
Similar homes
- $559,9993 bd2 ba2k sqft172 Warner Hill Road, Derry, NH 03038Active
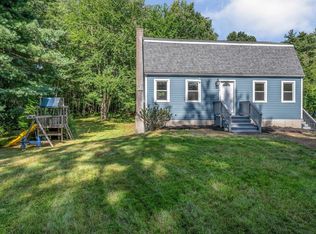 MLS ID #5106926, Michael Wetherbee. PrimeMLS
 - $524,9005 bd2 ba1.7k sqft92 Bypass 28, Derry, NH 03038Active
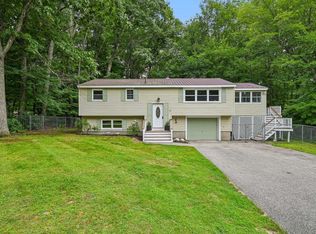 MLS ID #5106285, Laurie Norton Team. PrimeMLS
 - $575,0003 bd2 ba1.8k sqft14 Tomahawk Drive, Merrimack, NH 03054Active
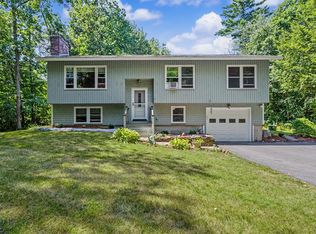 MLS ID #5105082, Ingrid Michaelis. PrimeMLS
 - $499,9003 bd2 ba2.5k sqft70 Newgate Circle, Manchester, NH 03102Active
 MLS ID #5109370, Lisa Wilkens. PrimeMLS
