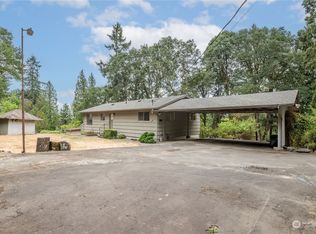
Brand-new 2026 construction on a private 0.39-acre setting just minutes from I-5. The main-level primary suite is a standout, with its own ensuite bathroom and walk-in closet—comfortable now and easy to live in for years to come. This 3-bedroom, 2.5-bath home has a practical floor plan with distinct kitchen and living spaces. The kitchen features quartz countertops, a large sink and stainless appliances including a built-in range, dishwasher, microwave and refrigerator. Upstairs, two additional bedrooms provide space for guests or an office. Outside, a large fenced backyard, low-maintenance landscaping, covered concrete patio and oversized covered front porch give you room to grill, garden, let the dog out or simply enjoy being outside. Private paved driveway, southern exposure and brand-new everything—nothing to fix up before you move in.
Active
Listed by: eXp Realty • Justin R McClellan
$419,900
103 Haussler Road, Kelso, WA 98626
3beds
1,498sqft
Single Family Residence
Built in 2026
0.39 Acres Lot
$419,900 Zestimate®
$280/sqft
$-- HOA
What's special
Kitchen features quartz countertopsSouthern exposureLow-maintenance landscapingMain-level primary suiteWalk-in closetLarge fenced backyardEnsuite bathroom
- --
- on Zillow
- 945
- views
- 99
- saves
Zillow last checked:
Listing updated:
Listed by:
Justin R McClellan,
eXp Realty
Source: NWMLS as distributed by MLS GRID,MLS#: 2580949
Facts & features
Interior
Bedrooms & bathrooms
- Bedrooms: 3
- Bathrooms: 3
- Full bathrooms: 2
- 1/2 bathrooms: 1
- Main level bathrooms: 2
- Main level bedrooms: 1
Primary bedroom
- Level: Main
Bedroom
- Level: Second
Bedroom
- Level: Second
Bathroom full
- Level: Main
Bathroom full
- Level: Second
Other
- Level: Main
Kitchen with eating space
- Level: Main
Living room
- Level: Main
Heating
- Ductless, Heat Pump, Electric
Cooling
- Ductless, Heat Pump
Appliances
- Included: Dishwasher, Microwave, Refrigerator, Stove(s)/Range(s), Dishwasher(s), Microwave(s), Refrigerator(s), Water Heater: Tank, Water Heater Location: Garage
Features
- Bath Off Primary
- Flooring: Vinyl Plank, Carpet
- Basement: None
- Has fireplace: No
Interior area
- Total structure area: 1,498
- Total interior livable area: 1,498 sqft
Video & virtual tour
Property
Parking
- Total spaces: 6
- Parking features: Driveway, Attached Garage
- Has attached garage: Yes
- Covered spaces: 1
- Uncovered spaces: 5
Features
- Levels: Two
- Stories: 2
- Patio & porch: Bath Off Primary, Walk-In Closet(s), Water Heater
Lot
- Size: 0.39 Acres
- Features: Paved, Fenced-Partially, Patio
- Topography: Level,Partial Slope
Details
- Parcel number: 24164
- Zoning description: Jurisdiction: City
- Special conditions: Standard
- Other equipment: Leased Equipment: No
Construction
Type & style
- Home type: SingleFamily
- Architectural style: Traditional,2 Story
- Property subtype: Single Family Residence
Materials
- Cement Planked, Cement Plank
- Foundation: Poured Concrete
- Roof: Composition
Condition
- Very Good
- New construction: Yes
- Year built: 2026
- Major remodel year: 2026
Utilities & green energy
- Electric: Company: Cowlitz PUD
- Sewer: Sewer Connected, Company: City of Kelso
- Water: Public, Company: City of Kelso
Community & HOA
Community
- Subdivision: Kelso
Location
- Region: Kelso
Financial & listing details
- Price per square foot: $280/sqft
- Annual tax amount: $498
- Date on market: 9/10/2026
- Listing terms: Conventional,FHA,State Bond,USDA Loan,VA Loan
- Inclusions: Dishwasher(s), Leased Equipment, Microwave(s), Refrigerator(s), Stove(s)/Range(s)
Estimated market value
$419,900
$399,000 - $441,000
$2,438/mo
Price history
| Date | Event | Price |
|---|---|---|
| 9/10/2026 | Listed for sale | $419,900$280/sqft |
Source: eXp Realty #2580949 Report a problem | ||
Public tax history
Tax history is unavailable.
Monthly payment
Est. payment
Payment breakdown
Explore the cost of this home by adjusting the details. Changes won't be saved.Climate risks
Neighborhood: 98626
Nearby schools
Schools provided by the listing agent
- Elementary: Butler Acres Elem
- Middle: Coweeman Jnr High
- High: Kelso High
Source: NWMLS as distributed by MLS GRID. This data may not be complete. We recommend contacting the local school district to confirm school assignments for this home.

Similar homes
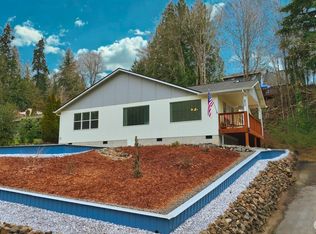
- $434,9003 bd2 ba1.7k sqft800 N 23rd Avenue, Kelso, WA 98626Active
 MLS ID #2545065, Derek Cowan. NWMLS as distributed by MLS GRID
 - $395,0003 bd2 ba1.6k sqft606 N 16th Avenue, Kelso, WA 98626Active
 MLS ID #2569558, Shay Howsmon. NWMLS as distributed by MLS GRID
 - $459,0003 bd3 ba1.6k sqftHighlander Estates Phase 1, Kelso, WA 98626Active
 MLS ID #2574144, Lacey Vik. NWMLS as distributed by MLS GRID
 - $424,9003 bd3 ba1.5k sqft236 Sparks Drive, Kelso, WA 98626Active
 MLS ID #2560385, Shelby Hiatt. NWMLS as distributed by MLS GRID
