Welcome home to this fully updated, single-level residence offering total peace of mind! Boasting major recent upgrades right out of the gate, this move-in-ready property features a brand-new 2025 roof, 2025 water heater, and a complete HVAC replacement (December 2025). The high-value exterior enhancements continue into 2026 with new 2026 gutters and new 2026 windows backed by a transferable lifetime warranty.
Step inside to an inviting open-concept layout anchored by rich hardwood floors and a striking stone fireplace that makes the living room the ultimate cozy gathering space. The open flow leads right into the kitchen, which boasts brand-new 2025 stainless steel appliances and a convenient dedicated pantry for easy organization.
This home features three bright bedrooms and 1.5 baths, highlighted by a newly installed 2025 tub/shower combo alongside a brand-new 2026 bathroom vanity and sink. An exceptional utility space/mudroom offers excellent flex space and endless storage for coats, gear, or hobbies. Outside, the expansive backyard provides a fabulous blank canvas for outdoor entertaining, gardening, pets, or play, plus a brand-new storage shed. Enjoy effortless, step-free living in a beautifully upgraded home designed to handle real life with ease!
Under contract - showing
Price cut: $3K (9/17)
$296,900
103 Independence Ln, Oak Ridge, TN 37830
3beds
1,100sqft
Single Family Residence, Residential
Built in 1959
0.36 Acres Lot
$-- Zestimate®
$270/sqft
$-- HOA
What's special
Brand-new storage shedStriking stone fireplaceInviting open-concept layoutThree bright bedroomsConvenient dedicated pantryRich hardwood floors
- 66 days
- 1,429
- 45
Zillow last checked:
Listing updated:
Listed by:
Carl Young 865-281-1321,
Young Marketing Group, Realty Executives 865-281-1321,
Jason Strange,
Young Marketing Group, Realty Executives
Source: RealTracs MLS as distributed by MLS GRID,MLS#: 3302255
Facts & features
Interior
Bedrooms & bathrooms
- Bedrooms: 3
- Bathrooms: 2
- Full bathrooms: 1
- 1/2 bathrooms: 1
Kitchen
- Features: Pantry
- Level: Pantry
Heating
- Central, Electric
Cooling
- Central Air, Ceiling Fan(s)
Appliances
- Included: Dishwasher, Microwave, Range
- Laundry: Washer Hookup, Electric Dryer Hookup
Features
- Pantry, Ceiling Fan(s)
- Flooring: Wood, Vinyl
- Basement: Crawl Space
- Number of fireplaces: 1
Interior area
- Total structure area: 1,100
- Total interior livable area: 1,100 sqft
- Finished area above ground: 1,100
Property
Parking
- Total spaces: 1
- Parking features: Attached
- Has attached garage: Yes
- Carport spaces: 1
Features
- Levels: One
- Stories: 1
Lot
- Size: 0.36 Acres
- Features: Level, Rolling Slope
- Topography: Level,Rolling Slope
Details
- Additional structures: Storage
- Parcel number: 099J C 04700 000
- Special conditions: Standard
Construction
Type & style
- Home type: SingleFamily
- Architectural style: Traditional
- Property subtype: Single Family Residence, Residential
Materials
- Other, Brick
Condition
- New construction: No
- Year built: 1959
Utilities & green energy
- Sewer: Public Sewer
- Water: Public
- Utilities for property: Electricity Available, Water Available
Community & HOA
Location
- Region: Oak Ridge
Financial & listing details
- Price per square foot: $270/sqft
- Tax assessed value: $225,900
- Annual tax amount: $1,573
- Date on market: 7/22/2026
- Electric utility on property: Yes
Estimated market value
Not available
Estimated sales range
Not available
Not available
Price history
| Date | Event | Price |
|---|---|---|
| 9/25/2026 | Contingent | $296,900$270/sqft |
Source:  RealTracs MLS as distributed by MLS GRID #3302255 Report a problem RealTracs MLS as distributed by MLS GRID #3302255 Report a problem | ||
| 9/25/2026 | Pending sale | $296,900$270/sqft |
Source:  East Tennessee Realtors #1349063 Report a problem East Tennessee Realtors #1349063 Report a problem | ||
| 9/17/2026 | Price change | $296,900-1%$270/sqft |
Source: East Tennessee Realtors #1349063 Report a problem | ||
| 9/11/2026 | Price change | $299,900-2.3%$273/sqft |
Source: East Tennessee Realtors #1349063 Report a problem | ||
| 8/28/2026 | Price change | $307,000-0.3%$279/sqft |
Source: East Tennessee Realtors #1349063 Report a problem | ||
| 8/21/2026 | Price change | $308,000-0.3%$280/sqft |
Source: East Tennessee Realtors #1349063 Report a problem | ||
| 8/13/2026 | Price change | $309,000-0.3%$281/sqft |
Source: East Tennessee Realtors #1349063 Report a problem | ||
| 7/22/2026 | Listed for sale | $310,000+1.4%$282/sqft |
Source: RealTracs MLS as distributed by MLS GRID #3302255 Report a problem | ||
| 10/7/2025 | Sold | $305,800+2%$278/sqft |
Source: East Tennessee Realtors #1314362 Report a problem | ||
| 9/17/2025 | Contingent | $299,900$273/sqft |
Source: RealTracs MLS as distributed by MLS GRID #2992853 Report a problem | ||
| 9/17/2025 | Pending sale | $299,900$273/sqft |
Source: East Tennessee Realtors #1314362 Report a problem | ||
| 9/10/2025 | Listed for sale | $299,900+445.3%$273/sqft |
Source: East Tennessee Realtors #1314362 Report a problem | ||
| 2/26/2021 | Listing removed | -- |
Source: Owner Report a problem | ||
| 11/14/2020 | Listing removed | $1,000$1/sqft |
Source: Owner Report a problem | ||
| 11/8/2020 | Listed for rent | $1,000+11.1%$1/sqft |
Source: Owner Report a problem | ||
| 7/8/2016 | Listing removed | $900+2.9%$1/sqft |
Source: Owner Report a problem | ||
| 9/15/2014 | Listing removed | $875$1/sqft |
Source: Owner Report a problem | ||
| 8/28/2014 | Listed for rent | $875$1/sqft |
Source: Owner Report a problem | ||
| 4/29/2005 | Sold | $55,000$50/sqft |
Source: Public Record Report a problem | ||
Public tax history
| Year | Property taxes | Tax assessment |
|---|---|---|
| 2025 | $1,573 +30% | $56,475 +122.6% |
| 2024 | $1,210 | $25,375 |
| 2023 | $1,210 | $25,375 |
| 2022 | $1,210 | $25,375 |
| 2021 | $1,210 | $25,375 |
| 2020 | $1,210 +113.6% | $25,375 +20.7% |
| 2019 | $567 -47.5% | $21,025 |
| 2018 | $1,080 +98.1% | $21,025 |
| 2017 | $545 | $21,025 |
| 2016 | $545 | $21,025 |
| 2015 | -- | $21,025 |
| 2014 | -- | $21,025 -5.2% |
| 2013 | -- | $22,175 |
| 2011 | $1,051 +1.9% | $22,175 |
| 2010 | $1,031 | $22,175 |
| 2009 | -- | $22,175 +29.9% |
| 2008 | $931 +2.3% | $17,075 |
| 2007 | $910 +1.9% | $17,075 |
| 2006 | $893 | $17,075 |
| 2005 | $893 -14.1% | $17,075 |
| 2004 | $1,040 +12.7% | $17,075 +11.2% |
| 2003 | $923 | $15,350 0% |
| 2001 | -- | $15,353 -75% |
| 2000 | -- | $61,412 |
Find assessor info on the county website
Monthly payment
Est. payment
Payment breakdown
Explore the cost of this home by adjusting the details. Changes won't be saved.Climate risks
Neighborhood: 37830
Nearby schools
Schools provided by the listing agent
- Elementary: Willow Brook Elementary
- Middle: Robertsville Middle School
- High: Oak Ridge High School
Source: RealTracs MLS as distributed by MLS GRID. This data may not be complete. We recommend contacting the local school district to confirm school assignments for this home.
Similar homes
- $292,0002 bd2 ba1.2k sqft124 Salem Rd, Oak Ridge, TN 37830Active

 MLS ID #1346528, Russell Orlowski, Realty Executives Associates. East Tennessee Realtors
 - $324,0003 bd2 ba1.3k sqft104 W Sheridan Pl, Oak Ridge, TN 37830Active
 MLS ID #1347703, Steven Lee Hensley, SCH Real Estate, Realty Executives. East Tennessee Realtors
 - $274,0002 bd1 ba912 sqft636 Robertsville Rd, Oak Ridge, TN 37830For Sale
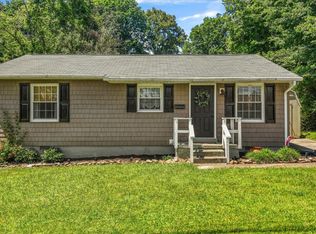
 MLS ID #3232706, Brisco Woods. RealTracs MLS as distributed by MLS GRID
 - $339,9003 bd2 ba1.6k sqft119 E Magnolia Ln, Oak Ridge, TN 37830Active
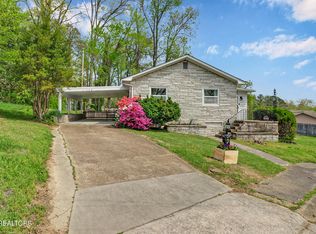 MLS ID #1335749, Jennifer Mullins, Realty Executives Associates on the Square. East Tennessee Realtors
 - $339,9004 bd2 ba1.5k sqft147 Athens Rd, Oak Ridge, TN 37830ActiveMLS ID #1353242, Richard Bell, The REAL ESTATE Office. East Tennessee Realtors
- $227,5002 bd1 ba768 sqft197 Manhattan Ave, Oak Ridge, TN 37830ActiveMLS ID #1353145, Linda Erendson, Realty Executives Associates. East Tennessee Realtors
- $295,0004 bd2 ba1.6k sqft410 Sherwood Estates Cir, Clinton, TN 37716ActiveMLS ID #1344724, Tara Hayes, Realty Executives Associates. East Tennessee Realtors
- $300,0003 bd2 ba1.6k sqft439 Jarnigan St, Clinton, TN 37716ActiveMLS ID #1350302, Matthew Peters, Hustle Realty. East Tennessee Realtors
- $299,9003 bd2 ba1.1k sqft107 Hillcrest Ln, Kingston, TN 37763For SaleMLS ID #3521085, Katina Ramsey. RealTracs MLS as distributed by MLS GRID
- $299,9003 bd2 ba1.1k sqft608 W 10th Ave, Lenoir City, TN 37771ActiveMLS ID #1349837, Cole Sitzlar, Keller Williams West Knoxville. East Tennessee Realtors
- $299,9003 bd1 ba1.2k sqft140 Susack Ln, Wartburg, TN 37887For SaleMLS ID #3546982, Richard Bensey. RealTracs MLS as distributed by MLS GRID
- $289,8003 bd1 ba1k sqft3720 Orangewood Rd, Knoxville, TN 37921ActiveMLS ID #1354824, Anna Cramer, Realty Executives Knox Valley. East Tennessee Realtors
- $299,9003 bd2 ba1.5k sqft332 Howard Rd, Loudon, TN 37774ActiveMLS ID #1351506, Lori A Dawson, Southern Charm Homes. East Tennessee Realtors
- $315,0003 bd1 ba1.1k sqft509 Scenic Dr, Clinton, TN 37716ActiveMLS ID #1351939, Jonathan Figueroa, LPT Realty, LLC. East Tennessee Realtors
- $319,9002 bd1 ba1k sqft134 McKinney Rd, Harriman, TN 37748For SaleMLS ID #3597066, Jennifer Romines. RealTracs MLS as distributed by MLS GRID
- $285,0003 bd1 ba1.2k sqft618 E Ridgecrest Dr, Kingston, TN 37763ActiveMLS ID #1351110, Tommy Michael Gardner, Mountains to Lakes Real Estate. East Tennessee Realtors
- $309,9003 bd2 ba1.2k sqft6032 Newington Ln, Knoxville, TN 37912ActiveMLS ID #1346728, Mary Kidwell, Realty Executives Associates. East Tennessee Realtors
- $280,0003 bd1 ba936 sqft309 Cross St, Clinton, TN 37716ActiveMLS ID #1350852, Amie Dodson, NextHome Clinch Valley. East Tennessee Realtors
- $264,0003 bd2 ba1.2k sqft115 Grey Dove Ln, Powell, TN 37849ActiveMLS ID #1354296, Ashleigh Ferrebee, Keller Williams Realty. East Tennessee Realtors
- $279,0003 bd2 ba1.6k sqft110 Vann Dr, Harriman, TN 37748ActiveMLS ID #1353228, Albina Bordei, The Real Estate Firm, Inc.. East Tennessee Realtors
