Access to the patioLaundry roomWalk-in closetWalk-in showerSplit floor planBack patioJetted tub
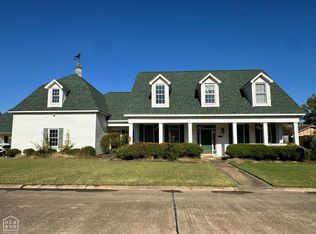
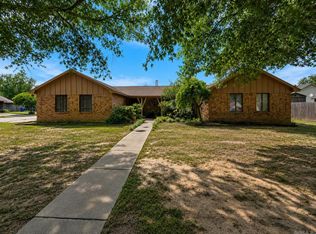
Welcome to Market 103 Key Circle of the Key Cir Sub in Marked Tree, AR within the Marked Tree School District. Situated on a .30 +/- acre fenced & level cul-de-sac lot is a 1999 Ranch home. The exterior is wrapped in vinyl, topped w/ 2023 architectural shingles, and accented by shutters, gutters, covered front porch, back patio, and mature landscaping. The interior features 2,650 +/- sf of well laid out living space and includes an open concept living/kitchen area and dining room. The eat-in kitchen holds stainless steel appliances, bar seating, ample cabinetry, and access to the patio. The large living room offers a cozy gas fireplace. Featuring a split floor plan, the master wing holds the primary bedroom w/ tray ceiling, en-suite w/ dual & make-up vanity, jetted tub, walk-in shower, walk-in closet, and laundry room. The spare wing holds 2 bedrooms and bathroom w/ shower/tub combo. Upstairs is the bonus room, which would make a great 4th bedroom or 2nd living area. Improvements include: encapsulated crawl space and updated appliances & fixtures. Conveniently located near the school, I-555, and within a short drive to Jonesboro & Memphis. Call today to make this house your home.
39 days
|
198
|
12
|
Zillow last checked:
Listing updated:
Listed by:
Andrea J Andrews870-761-7774,
Compass Rose Realty870-336-1008
Source: CARMLS,MLS#: 26025043
Facts & features
Interior
Bedrooms & bathrooms
Bedrooms: 4
Bathrooms: 2
Full bathrooms: 2
Rooms
Room types: Bonus Room
Dining room
Features: Separate Dining Room, Eat-in Kitchen, Breakfast Bar, Kitchen/Den
Heating
Natural Gas
Cooling
Electric, Window Unit(s)
Appliances
Included: Microwave, Gas Range, Dishwasher, Disposal, Water Purifier, Gas Water Heater
Laundry: Washer Hookup, Electric Dryer Hookup, Laundry Room
Features
Walk-In Closet(s), Ceiling Fan(s), Walk-in Shower, Breakfast Bar, Wired for Data, Kit Counter-Formica, Sheet Rock, Tray Ceiling(s), Primary Bedroom/Main Lv, Primary Bedroom Apart, 3 Bedrooms Same Level
Flooring: Carpet, Wood, Tile
Windows: Window Treatments
Basement: Sump Pump
Attic: Floored
Has fireplace: Yes
Fireplace features: Gas Logs Present
Interior area
Total structure area: 2,650
Total interior livable area: 2,650 sqft
Property
Parking
Total spaces: 2
Parking features: Garage, Two Car, Garage Door Opener
Has garage: Yes
Features
Levels: One and One Half
Stories: 1.5
Patio & porch: Patio, Porch
Exterior features: Storage, Rain Gutters
Fencing: Full,Wood
Lot
Size: 0.3 Acres
Features: Level, Cul-De-Sac, Extra Landscaping, Subdivided
Details
Parcel number: 222012730025
Construction
Type & style
Home type: SingleFamily
Architectural style: Traditional,Ranch
Property subtype: Single Family Residence
Materials
Metal/Vinyl Siding
Foundation: Crawl Space
Roof: Shingle
Condition
New construction: No
Year built: 1999
Utilities & green energy
Electric: Elec-Municipal (+Entergy)
Gas: Gas-Natural
Sewer: Public Sewer
Water: Public
Utilities for property: Natural Gas Connected, Cable Connected, Telephone-Private
By pressing Contact Agent, you agree that the real estate professional identified above may call/text you about your search, which may involve use of automated means and pre-recorded/artificial voices. You don't need to consent as a condition of buying any property, goods, or services. Message/data rates may apply. You also agree to our Terms of Use. Zillow does not endorse any real estate professionals. We may share information about your recent and future site activity with your agent to help them understand what you're looking for in a home.
Explore the cost of this home by adjusting the details. Changes won't be saved.
Principal & interest
$1,547
Mortgage insurance
$0
Property taxes
$170
Home insurance
$105
HOA fees
$0
Utilities
Not included
All calculations are estimates and provided by Zillow, Inc. for informational purposes only. Actual amounts may vary.
HOA fees may include property taxes on listings classified as Co-Ops. Contact the listing agent and/or owner for fee details.
Mortgage interest rates are dependent on a number of factors, including credit score, down payment, and repayment length. Interest rate data provided by Zillow Group Marketplace, Inc. as of 1/1/1970 from various mortgage lenders with which we have lead or other similar arrangements; the Estimated Payment is an average of those rates.
See how much you could borrow to make a competitive offer.