Welcome to waterfront living on the peaceful shores of Mountain Brook Reservoir! Tucked away at the end of a shared driveway, this well-maintained 3-bedroom, 2-bath contemporary ranch offers the perfect blend of privacy, comfort, and year-round recreation. Set on over 3 acres with direct waterfront access, you'll enjoy stunning water views and endless opportunities for fishing, kayaking, small boats, wildlife watching, and more right from your own backyard. Inside, the open-concept kitchen and dining area flows seamlessly into the spacious living room featuring vaulted ceilings, skylights, and a cozy pellet stove that creates a warm and inviting gathering space. Sliding glass doors from both the dining area and living room lead to the sunroom, where you can relax and take in the peaceful reservoir views throughout every season. The primary suite includes a private 3/4 bath, while two additional bedrooms and a full bath provide comfortable accommodations for family or guests. Additional features include a two-car garage with overhead storage, and a spacious lot that extends into the reservoir, offering even more room to enjoy this unique waterfront setting. Whether you're looking for a full-time residence or a four-season getaway, this property offers a rare opportunity to enjoy the best of New Hampshire's outdoor lifestyle in a truly picturesque location. Showings begin at the open house Saturday 8/15 from 11am-12:30pm!
Active
Listed by: Keller Williams Realty-Metropolitan • Tom Bolduc
$500,000
103 Lacy Road, Jaffrey, NH 03452
3beds
1,422sqft
Ranch
Built in 1978
3.69 Acres Lot
$485,700 Zestimate®
$352/sqft
$-- HOA
What's special
- 43 days
- 3,861
- 288
Zillow last checked:
Listing updated:
Listed by:
Tom Bolduc,
Keller Williams Realty-Metropolitan 603-232-8282
Source: PrimeMLS,MLS#: 5104502
Facts & features
Interior
Bedrooms & bathrooms
- Bedrooms: 3
- Bathrooms: 2
- Full bathrooms: 1
- 3/4 bathrooms: 1
Heating
- Oil, Forced Air
Cooling
- None
Appliances
- Included: Dishwasher, Electric Range, Refrigerator, Electric Water Heater
- Laundry: In Basement
Features
- Dining Area, Hearth, Kitchen/Dining, Primary BR w/ BA, Natural Light, Vaulted Ceiling(s)
- Flooring: Carpet, Laminate
- Basement: Concrete,Full,Unfinished,Walk-Out Access
- Number of fireplaces: 1
- Fireplace features: 1 Fireplace
Interior area
- Total structure area: 3,866
- Total interior livable area: 1,422 sqft
- Finished area above ground: 1,422
- Finished area below ground: 0
Property
Parking
- Total spaces: 2
- Parking features: Shared Driveway, Paved, Direct Entry, Storage Above, Driveway, Garage, Parking Spaces 2, Attached
- Garage spaces: 2
- Has uncovered spaces: Yes
Features
- Levels: One
- Stories: 1
- Patio & porch: Enclosed Porch
- Exterior features: Dock, Garden, Natural Shade
- Has view: Yes
- View description: Water
- Has water view: Yes
- Water view: Water
- Body of water: Mountain Brook Reservoir
Lot
- Size: 3.69 Acres
- Features: Level, Views, Wooded
Details
- Parcel number: JAFFM239B9L
- Zoning description: RES
Construction
Type & style
- Home type: SingleFamily
- Architectural style: Ranch
- Property subtype: Ranch
Materials
- Wood Frame, Vinyl Siding
- Foundation: Concrete
- Roof: Asphalt Shingle
Condition
- New construction: No
- Year built: 1978
Utilities & green energy
- Electric: 100 Amp Service, Circuit Breakers
- Sewer: Private Sewer, Septic Tank
- Utilities for property: Other
Community & HOA
Location
- Region: Jaffrey
Financial & listing details
- Price per square foot: $352/sqft
- Tax assessed value: $406,000
- Annual tax amount: $7,694
- Date on market: 8/11/2026
- Road surface type: Paved
Estimated market value
$485,700
$461,000 - $510,000
$2,640/mo
Price history
| Date | Event | Price |
|---|---|---|
| 8/15/2026 | Listed for sale | $500,000+66.7%$352/sqft |
Source:  PrimeMLS #5104502 Report a problem PrimeMLS #5104502 Report a problem | ||
| 10/30/2020 | Sold | $300,000+3.5%$211/sqft |
Source: PrimeMLS #4827443 Report a problem | ||
| 9/8/2020 | Listed for sale | $289,900+29.4%$204/sqft |
Source: Despres and Associates, Inc. #4827443 Report a problem | ||
| 6/23/2009 | Sold | $224,000-2.6%$158/sqft |
Source: Public Record Report a problem | ||
| 3/26/2009 | Listed for sale | $229,900$162/sqft |
Source: Listhub #2767310 Report a problem | ||
Public tax history
| Year | Property taxes | Tax assessment |
|---|---|---|
| 2024 | $7,301 -1.7% | $222,600 |
| 2023 | $7,424 +7.7% | $222,600 |
| 2022 | $6,896 +11.1% | $222,600 |
| 2021 | $6,208 +3.9% | $222,600 +2.5% |
| 2020 | $5,977 +5.8% | $217,100 +33.8% |
| 2019 | $5,649 +5.5% | $162,200 |
| 2018 | $5,353 +0.1% | $162,200 |
| 2017 | $5,348 -0.1% | $162,200 |
| 2016 | $5,353 -0.6% | $162,200 |
| 2015 | $5,388 -3.9% | $162,200 -14.8% |
| 2014 | $5,609 +1.2% | $190,470 |
| 2013 | $5,543 +6.6% | $190,470 |
| 2012 | $5,202 -0.2% | $190,470 |
| 2011 | $5,213 +1.6% | $190,470 |
| 2010 | $5,133 +2.9% | $190,470 -3.2% |
| 2008 | $4,986 +23% | $196,672 |
| 2005 | $4,055 | $196,672 |
Find assessor info on the county website
Monthly payment
Est. payment
Payment breakdown
Explore the cost of this home by adjusting the details. Changes won't be saved.Climate risks
Neighborhood: 03452
Nearby schools
Schools provided by the listing agent
- Elementary: Jaffrey Grade School
- Middle: Jaffrey-Rindge Middle School
- High: Conant High School
- District: Jaffrey-Rindge Coop Sch Dst
Source: PrimeMLS. This data may not be complete. We recommend contacting the local school district to confirm school assignments for this home.
Similar homes
- $509,9003 bd4 ba2k sqft58 Philmart Dr, New Ipswich, NH 03071For Sale
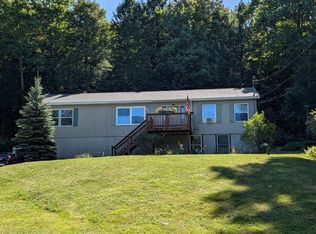 MLS ID #73576984, Rebecca Morse, RE/MAX Town Square. MLS PIN
 - $530,0002 bd1 ba1.5k sqft350 Woodbound Road, Jaffrey, NH 03452Active
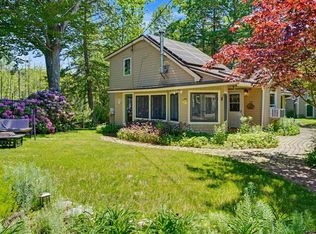 MLS ID #5097559, Jim Weidner. PrimeMLS
 - $499,0002 bd2 ba2k sqft110 Upper Jaffrey Road, Dublin, NH 03444Active
 MLS ID #5102425, Sadie Halliday. PrimeMLS
 - $549,0004 bd2 ba1.9k sqft407 Middle Winchendon Road, Rindge, NH 03461Active
 MLS ID #5093781, Sadie Halliday. PrimeMLS
