Beautiful Updated Ranch in Waterloo – Sunroom, Hardwood Floors & Move-In Ready
103 Lincoln Dr, Waterloo, IL 62298
Price: $362,500
Bedrooms: 3
Bathrooms: 2
Square Feet: 1,455
Lot Size: ~0.24 acres
Year Built: 1999
Garage: 2-Car Attached Garage
Property Description
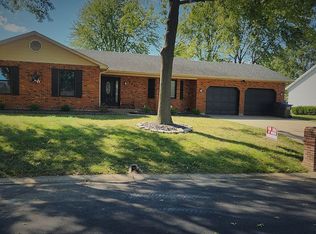
Beautiful move-in ready ranch home located in a quiet neighborhood in Waterloo. This well-maintained home offers an open and functional floor plan with vaulted ceilings, maple hardwood flooring, and abundant natural light throughout.
The updated kitchen features granite countertops and stainless steel appliances, with a dining area that opens to a bright sunroom/Florida room, perfect for relaxing or entertaining.
Enjoy outdoor living with a stamped concrete patio and spacious yard. The home also includes a main-floor laundry room, two-car attached garage with workspace, and an unfinished basement that offers excellent storage or potential for additional living space.
Home Features
• Open ranch floor plan
• Vaulted ceilings
• Maple hardwood floors
• Granite kitchen countertops
• Stainless steel appliances
• Sunroom off dining area
• Main-floor laundry
• Plantation shutters throughout the home
• 2-car attached garage with workspace
• Stamped concrete patio
• Large unfinished basement for storage or future expansion
Location
Located in the desirable East Ridge subdivision in Waterloo, IL. Convenient access to local schools, parks, shopping, and a short commute to the St. Louis metro area.
Additional Details
• Lot size: ~10,450 sq ft
• Heating/Cooling: Gas forced air
• Plumbing in basement for future bathroom
Sold for $365,000
Price history
| Date | Event | Price |
|---|---|---|
| 6/1/2026 | Sold | $365,000+0.7%$251/sqft |
Source: Public Record Report a problem | ||
| 4/27/2026 | Pending sale | $362,500$249/sqft |
Source: Owner Report a problem | ||
| 3/29/2026 | Listed for sale | $362,500+25.4%$249/sqft |
Source: Owner Report a problem | ||
| 4/29/2022 | Sold | $289,000+11.2%$199/sqft |
Source:  MRED as distributed by MLS GRID #EB443437 Report a problem MRED as distributed by MLS GRID #EB443437 Report a problem | ||
| 3/15/2022 | Pending sale | $260,000$179/sqft |
Source:  RMLS Alliance as distributed by MLS GRID #EB443437 Report a problem RMLS Alliance as distributed by MLS GRID #EB443437 Report a problem | ||
| 3/15/2022 | Contingent | $260,000$179/sqft |
Source:  MARIS #22013058 Report a problem MARIS #22013058 Report a problem | ||
| 3/9/2022 | Listed for sale | $260,000+36.1%$179/sqft |
Source: MARIS #22013058 Report a problem | ||
| 8/13/2019 | Sold | $191,000$131/sqft |
Source: Public Record Report a problem | ||
Get a cash offer in 3 minutes
Find out how much your home could sell for in as little as 3 minutes with a no-obligation cash offer.
Estimated market value
$359,700
