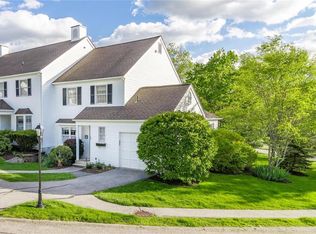
103 Locust Ridge, Cross River, NY 10518
Home value
$778,800
$709,000 - $857,000
$4,168/mo
Owner options
$4,168/mo
Rent Zestimate®
Find your next renter with Zillow Rental Manager. Plus, with online applications, you can quickly screen prospective tenants – for free.
$4,168/mo
Rent Zestimate®
$6,201/mo
Est. payment
Refinancing to a lower rate could help reduce your monthly payments and save thousands over the life of the loan.
$6,201/mo
Est. payment
Explore your selling options
Work with a Zillow partner agent
Leverage their expertise and Zillow's premium Showcase listings to get your home seen by more buyers.
Get startedList with your own agent
Get your home in front of millions of buyers by listing it on Zillow.
Learn how to do itSell it yourself
Take full control of how buyers see your home on Zillow by listing For Sale by Owner (FSBO).
List your homeWhat's special
Zillow last checked:
Listing updated:
Ellen Schwartz 914-420-4615,
Julia B Fee Sothebys Int. Rlty 914-234-0200
Mark Boyland, 30BO0820212
Keller Williams Realty Partner
Facts & features
Interior
Bedrooms & bathrooms
- Bedrooms: 2
- Bathrooms: 3
- Full bathrooms: 2
- 1/2 bathrooms: 1
Primary bedroom
- Level: Second
Primary bathroom
- Level: Second
Bathroom 1
- Description: Powder room
- Level: First
Basement
- Description: Full, finished basement with wetbar and gym
- Level: Basement
Den
- Description: Right off the living room with French Doors for privacy
- Level: First
Dining room
- Description: Dining room adjacent to the kitchen
- Level: First
Exercise room
- Level: Basement
Kitchen
- Level: First
Laundry
- Level: Second
Living room
- Description: Living room featuring a wood burning fireplace, hardwood floor, French Doors to the den, sliding glass door to the oversized deck
- Level: First
Heating
- Forced Air, Radiant Floor
Cooling
- Central Air
Appliances
- Included: Dishwasher, Dryer, Electric Range, Electric Water Heater, Refrigerator, Stainless Steel Appliance(s), Washer
Features
- Eat-in Kitchen, Entrance Foyer, Granite Counters, Kitchen Island, Primary Bathroom, Stone Counters, Walk-In Closet(s), Wet Bar
- Flooring: Hardwood
- Basement: Finished,Full,Storage Space
- Attic: Full
- Number of fireplaces: 1
- Common walls with other units/homes: End Unit
Interior area
- Total structure area: 1,570
- Total interior livable area: 1,570 sqft
Property
Parking
- Total spaces: 1
- Parking features: Attached, Driveway, Garage, Garage Door Opener
- Garage spaces: 1
- Has uncovered spaces: Yes
Lot
- Size: 1,245 Square Feet
Details
- Parcel number: 300001700B105330000303
- Special conditions: None
Construction
Type & style
- Home type: Condo
- Property subtype: Condominium, Residential
- Attached to another structure: Yes
Materials
- Frame
Condition
- Year built: 1987
Utilities & green energy
- Sewer: Public Sewer
- Water: Shared Well
- Utilities for property: Electricity Connected, Water Connected
Community & HOA
Community
- Subdivision: The Meadows
HOA
- Has HOA: Yes
- Amenities included: Basketball Court, Clubhouse, Fitness Center, Playground, Pool, Snow Removal, Tennis Court(s), Trash
- Services included: Common Area Maintenance, Maintenance Structure, Pool Service, Snow Removal, Trash
- HOA fee: $679 monthly
- HOA name: The Meadows
Location
- Region: Cross River
Financial & listing details
- Price per square foot: $494/sqft
- Tax assessed value: $25,400
- Annual tax amount: $7,937
- Date on market: 6/25/2026
- Cumulative days on market: 8 days
- Listing agreement: Exclusive Right To Sell
- Electric utility on property: Yes
Price history
| Date | Event | Price |
|---|---|---|
| 8/26/2026 | Sold | $775,200+11.5%$494/sqft |
Source: | ||
| 7/7/2026 | Pending sale | $695,000$443/sqft |
Source: | ||
| 7/3/2026 | Listing removed | $695,000$443/sqft |
Source: | ||
| 6/25/2026 | Listed for sale | $695,000$443/sqft |
Source: | ||
Public tax history
| Year | Property taxes | Tax assessment |
|---|---|---|
| 2025 | -- | $25,400 |
| 2024 | -- | $25,400 |
| 2023 | -- | $25,400 |
| 2022 | -- | $25,400 |
| 2021 | -- | $25,400 |
| 2020 | -- | $25,400 |
| 2019 | -- | $25,400 |
| 2018 | -- | $25,400 |
| 2017 | -- | $25,400 |
| 2016 | -- | $25,400 |
| 2015 | -- | $25,400 |
Neighborhood: 10518
Nearby homes
- $630,100-- bd-- ba-- sqft104 Locust Rdg, Cross River, NY 10518Off Market
- $575,300-- bd-- ba-- sqft105 Locust Rdg, Cross River, NY 10518Off Market
- $697,3002 bd2 ba2k sqft106 Locust Rdg, Cross River, NY 10518Off Market

- $657,900-- bd-- ba-- sqft102 Locust Rdg, Cross River, NY 10518Off Market
- $617,100-- bd-- ba-- sqft44 Winterberry Cir, Cross River, NY 10518Off Market
- $652,700-- bd-- ba-- sqft101 Locust Rdg, Cross River, NY 10518Off Market
- $498,9001 bd1 ba1.4k sqft101 Locust Rdg #0, Cross River, NY 10518Off Market
- $575,300-- bd-- ba-- sqft43 Winterberry Cir, Cross River, NY 10518Off Market
Nearby schools
GreatSchools rating
- 9/10Increase Miller Elementary SchoolGrades: K-5Distance: 2.7 mi
- 7/10John Jay Middle SchoolGrades: 6-8Distance: 0.3 mi
- 10/10John Jay High SchoolGrades: 9-12Distance: 0.5 mi
Schools provided by the listing agent
- Elementary: Increase Miller Elementary School
- Middle: John Jay Middle School
- High: John Jay High School
Source: OneKey® MLS as distributed by MLS GRID. This data may not be complete. We recommend contacting the local school district to confirm school assignments for this home.
- New York
- Westchester County
- Cross River
- 10518
- 103 Locust Ridge