Situated on a spacious 0.55 acre corner lot, this well-maintained home offers over 2,000 square feet of living space designed for both comfort and entertaining. The expansive primary suite provides a private retreat, while the inviting game room features a cozy fireplace, perfect for gatherings year-round. Enjoy generous room sizes, a functional layout, and plenty of outdoor space with the added privacy and curb appeal of a corner lot. Roof 2023 (warranty transfers), Furnace (2020), Water Heater (2020).
Contingent
Price cut: $10K (6/30)
$355,000
103 Long Ridge Ln, Uniontown, PA 15401
3beds
2,048sqft
Single Family Residence
Built in 2001
0.55 Acres Lot
$346,000 Zestimate®
$173/sqft
$-- HOA
What's special
Cozy fireplaceGenerous room sizesPlenty of outdoor spaceInviting game roomExpansive primary suitePrivate retreatFunctional layout
- 87 days
- 234
- 4
Zillow last checked:
Listing updated:
Listed by:
Jennifer Solomon 724-933-6300,
RE/MAX SELECT REALTY 724-933-6300
Source: WPMLS,MLS#: 1759777 Originating MLS: West Penn Multi-List
Originating MLS: West Penn Multi-ListFacts & features
Interior
Bedrooms & bathrooms
- Bedrooms: 3
- Bathrooms: 2
- Full bathrooms: 2
Primary bedroom
- Level: Main
Bedroom 2
- Level: Main
Bedroom 3
- Level: Main
Den
- Level: Lower
Dining room
- Level: Main
Family room
- Level: Lower
Kitchen
- Level: Main
Laundry
- Level: Lower
Living room
- Level: Main
Heating
- Forced Air, Gas
Cooling
- Central Air
Appliances
- Included: Some Gas Appliances, Dryer, Dishwasher, Disposal, Microwave, Refrigerator, Stove, Washer
Features
- Jetted Tub, Window Treatments
- Flooring: Hardwood, Carpet
- Windows: Screens, Window Treatments
- Basement: Finished,Walk-Out Access
- Number of fireplaces: 1
- Fireplace features: Gas
Interior area
- Total structure area: 2,048
- Total interior livable area: 2,048 sqft
Video & virtual tour
Property
Parking
- Total spaces: 6
- Parking features: Built In, Off Street, Garage Door Opener
- Has attached garage: Yes
Features
- Levels: Multi/Split
- Stories: 2
- Pool features: None
- Has spa: Yes
Lot
- Size: 0.55 Acres
- Dimensions: 0.55
Details
- Parcel number: 3412013403
Construction
Type & style
- Home type: SingleFamily
- Architectural style: Other,Split Level
- Property subtype: Single Family Residence
Materials
- Brick, Vinyl Siding
- Roof: Asphalt
Condition
- Resale
- Year built: 2001
Utilities & green energy
- Sewer: Public Sewer
- Water: Public
Community & HOA
Community
- Security: Security System
Location
- Region: Uniontown
Financial & listing details
- Price per square foot: $173/sqft
- Tax assessed value: $140,610
- Annual tax amount: $4,252
- Date on market: 6/13/2026
Estimated market value
$346,000
$329,000 - $363,000
$2,038/mo
Price history
| Date | Event | Price |
|---|---|---|
| 8/12/2026 | Contingent | $355,000$173/sqft |
Source:  WPMLS #1759777 Report a problem WPMLS #1759777 Report a problem | ||
| 7/25/2026 | Listed for sale | $355,000$173/sqft |
Source: WPMLS #1759777 Report a problem | ||
| 7/23/2026 | Contingent | $355,000$173/sqft |
Source: WPMLS #1759777 Report a problem | ||
| 6/30/2026 | Price change | $355,000-2.7%$173/sqft |
Source: WPMLS #1759777 Report a problem | ||
| 6/13/2026 | Listed for sale | $365,000$178/sqft |
Source: WPMLS #1759777 Report a problem | ||
Public tax history
| Year | Property taxes | Tax assessment |
|---|---|---|
| 2025 | $4,013 | $140,610 |
| 2024 | $4,013 +7% | $140,610 |
| 2023 | $3,750 | $140,610 |
| 2022 | $3,750 +0.9% | $140,610 |
| 2021 | $3,715 +2.9% | $140,610 |
| 2020 | $3,612 +8.9% | $140,610 +100% |
| 2018 | $3,316 | $70,305 |
| 2017 | -- | $70,305 |
| 2016 | -- | $70,305 |
| 2015 | -- | $70,305 -50% |
| 2014 | -- | $140,610 |
| 2013 | -- | -- |
| 2012 | -- | -- |
| 2011 | -- | -- |
| 2010 | -- | -- |
| 2009 | -- | -- |
| 2007 | -- | -- |
| 2006 | -- | -- |
| 2005 | -- | -- |
| 2004 | -- | -- |
| 2003 | -- | -- |
| 2002 | -- | -- |
| 2000 | -- | -- |
Find assessor info on the county website
Monthly payment
Est. payment
Payment breakdown
Explore the cost of this home by adjusting the details. Changes won't be saved.Climate risks
Neighborhood: 15401
Nearby schools
Schools provided by the listing agent
- District: Laurel High
Source: WPMLS. This data may not be complete. We recommend contacting the local school district to confirm school assignments for this home.
Similar homes
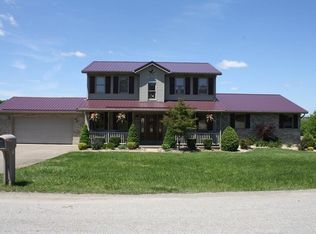
- $350,0003 bd3 ba2.3k sqft113 Heritage Hills Rd, Uniontown, PA 15401For Sale
 MLS ID #1760463, Nicolas Faieta. WPMLS
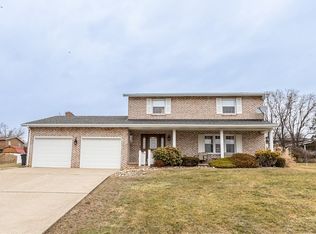
 - $359,9004 bd3 ba2.1k sqft57 Russ St, Uniontown, PA 15401For Sale
 MLS ID #1744161, Christopher Johnson. WPMLS
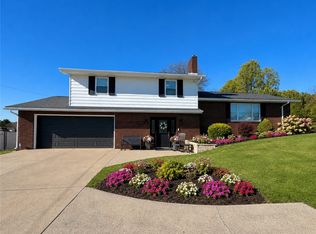
 - $359,9003 bd3 ba2.3k sqft340 Dixon Blvd, Uniontown, PA 15401For Sale
 MLS ID #1771442, Tammy Jobes. WPMLS
 - $349,9004 bd2 ba1.8k sqft7893 National Pike, Uniontown, PA 15401For Sale
 MLS ID #1760003, Shannon Muma-Wallace. WPMLS
