This historic Colonial in Weston’s coveted south side location combines timeless charm with thoughtful modern updates. Beautiful stone walls enhance its classic New England character. Inside, the inviting eat-in kitchen opens to a cathedral-ceiling family room with a fireplace, while a formal living room, private office, and optional first-floor bedroom provide flexibility for today’s lifestyle. The third-floor primary suite offers a serene retreat with its own sitting area, complemented by four additional bedrooms. A finished lower level is perfect for a gym, playroom, or media space. Full of character and generous space, this home is ready for your vision to make it your own. Ideally located just minutes from highways, local amenities, Weston’s premier Country Club, and top-tier schools, it offers the perfect balance of charm, potential, and convenience.
Sold for $2,052,500
$2,052,500
103 Loring Rd, Weston, MA 02493
5beds
3,713sqft
Single Family Residence
Built in 1933
0.5 Acres Lot
$2,095,000 Zestimate®
$553/sqft
$7,417 Estimated rent
Home value
$2,095,000
$1.93M - $2.26M
$7,417/mo
Zestimate® history
Owner options
List your home for rent
$7,417/mo
Rent Zestimate®
Find your next renter with Zillow Rental Manager. Plus, with online applications, you can quickly screen prospective tenants – for free.
$7,417/mo
Rent Zestimate®
Refinance and save
$13,670/mo
Est. payment
Refinancing to a lower rate could help reduce your monthly payments and save thousands over the life of the loan.
$13,670/mo
Est. payment
Explore your selling options
Work with a Zillow partner agent
Leverage their expertise and Zillow's premium Showcase listings to get your home seen by more buyers.
Get startedList with your own agent
Get your home in front of millions of buyers by listing it on Zillow.
Learn how to do itSell it yourself
Take full control of how buyers see your home on Zillow by listing For Sale by Owner (FSBO).
List your homeWhat's special
Historic colonialCathedral-ceiling family roomBeautiful stone wallsSouth side locationInviting eat-in kitchenFinished lower levelOptional first-floor bedroom
Zillow last checked:
Listing updated:
Listed by:
Mizner + Montero 617-851-4909,
Gibson Sotheby's International Realty 781-894-8282,
Christina Santangelo 617-593-0889
Bought with:
Nancy Alberico
Berkshire Hathaway HomeServices Commonwealth Real Estate
Source: MLS PIN,MLS#: 73424658
Facts & features
Interior
Bedrooms & bathrooms
- Bedrooms: 5
- Bathrooms: 6
- Full bathrooms: 5
- 1/2 bathrooms: 1
Primary bedroom
- Features: Bathroom - Full, Skylight, Closet/Cabinets - Custom Built, Flooring - Hardwood, Flooring - Stone/Ceramic Tile
- Area: 225
- Dimensions: 15 x 15
Bedroom 2
- Features: Bathroom - Full, Closet, Flooring - Hardwood
- Area: 324
- Dimensions: 12 x 27
Bedroom 3
- Features: Closet, Flooring - Hardwood
- Area: 169
- Dimensions: 13 x 13
Bedroom 4
- Features: Closet, Flooring - Wood
- Area: 156
- Dimensions: 12 x 13
Bedroom 5
- Features: Closet, Flooring - Hardwood
- Area: 190
- Dimensions: 10 x 19
Primary bathroom
- Features: Yes
Bathroom 1
- Features: Bathroom - Half, Flooring - Stone/Ceramic Tile
Bathroom 2
- Features: Bathroom - Full, Flooring - Stone/Ceramic Tile
Bathroom 3
- Features: Flooring - Stone/Ceramic Tile
Dining room
- Features: Closet/Cabinets - Custom Built, Flooring - Hardwood
- Level: Main
- Area: 195
- Dimensions: 15 x 13
Family room
- Features: Cathedral Ceiling(s), Flooring - Hardwood, Cable Hookup, Exterior Access, Lighting - Overhead
- Level: Main
- Area: 300
- Dimensions: 20 x 15
Kitchen
- Features: Flooring - Hardwood, Countertops - Stone/Granite/Solid, Kitchen Island, Recessed Lighting
- Level: Main
- Area: 156
- Dimensions: 12 x 13
Living room
- Features: Closet/Cabinets - Custom Built, Flooring - Hardwood
- Level: Main
- Area: 273
- Dimensions: 21 x 13
Heating
- Forced Air, Hot Water, Steam, Natural Gas
Cooling
- Central Air, Window Unit(s)
Appliances
- Included: Gas Water Heater, Range, Dishwasher, Microwave, Refrigerator, Freezer
Features
- Bathroom - Full, Cathedral Ceiling(s), Closet
- Flooring: Wood, Tile, Carpet, Flooring - Hardwood, Flooring - Stone/Ceramic Tile, Flooring - Wall to Wall Carpet
- Windows: Skylight, Screens
- Basement: Full,Finished,Interior Entry,Bulkhead
- Number of fireplaces: 3
- Fireplace features: Living Room, Master Bedroom
Interior area
- Total structure area: 3,713
- Total interior livable area: 3,713 sqft
- Finished area above ground: 3,713
- Finished area below ground: 445
Property
Parking
- Total spaces: 5
- Parking features: Attached, Paved Drive, Paved
- Attached garage spaces: 2
- Uncovered spaces: 3
Features
- Patio & porch: Deck, Patio
- Exterior features: Deck, Patio, Rain Gutters, Professional Landscaping, Sprinkler System, Decorative Lighting, Screens, Stone Wall
- Fencing: Fenced/Enclosed
Lot
- Size: 0.5 Acres
- Features: Gentle Sloping
Details
- Parcel number: M:041.0 L:0004 S:000.0,868516
- Zoning: B
Construction
Type & style
- Home type: SingleFamily
- Architectural style: Colonial
- Property subtype: Single Family Residence
Materials
- Frame
- Foundation: Concrete Perimeter, Stone
- Roof: Shingle
Condition
- Year built: 1933
Utilities & green energy
- Electric: 200+ Amp Service
- Sewer: Private Sewer
- Water: Public
- Utilities for property: for Gas Range
Community & HOA
Community
- Features: Public Transportation, Shopping, Pool, Tennis Court(s), Walk/Jog Trails, Golf, Medical Facility, Bike Path, Conservation Area, Highway Access, House of Worship, Private School, Public School, T-Station, University
HOA
- Has HOA: No
Location
- Region: Weston
Financial & listing details
- Price per square foot: $553/sqft
- Tax assessed value: $1,554,500
- Annual tax amount: $17,255
- Date on market: 7/24/2026
- Exclusions: Outdoor Hot Tub/Spa
Price history
| Date | Event | Price |
|---|---|---|
| 12/10/2025 | Sold | $2,052,500-8.8%$553/sqft |
Source: MLS PIN #73424658 Report a problem | ||
| 10/28/2025 | Contingent | $2,250,000$606/sqft |
Source: MLS PIN #73424658 Report a problem | ||
| 10/27/2025 | Price change | $2,250,000-4.3%$606/sqft |
Source: MLS PIN #73424658 Report a problem | ||
| 9/3/2025 | Listed for sale | $2,350,000+54.1%$633/sqft |
Source: MLS PIN #73424658 Report a problem | ||
| 3/29/2012 | Listing removed | $1,525,000$411/sqft |
Source: Pinnacle Residential Properties #71241302 Report a problem | ||
| 3/28/2012 | Price change | $1,525,000+9.3%$411/sqft |
Source: Pinnacle Residential Properties #71241302 Report a problem | ||
| 11/10/2011 | Price change | $1,395,000-6.1%$376/sqft |
Source: Pinnacle Residential #71241302 Report a problem | ||
| 9/6/2011 | Price change | $1,485,000-2.6%$400/sqft |
Source: Pinnacle Residential #71241302 Report a problem | ||
| 6/21/2011 | Price change | $1,525,000-4.4%$411/sqft |
Source: Pinnacle Residential #71241302 Report a problem | ||
| 6/3/2011 | Listed for sale | $1,595,000+184.8%$430/sqft |
Source: Pinnacle Residential #71241302 Report a problem | ||
| 7/24/1998 | Sold | $560,000-2.3%$151/sqft |
Source: Public Record Report a problem | ||
| 11/27/1996 | Sold | $572,900+16.9%$154/sqft |
Source: Public Record Report a problem | ||
| 6/7/1994 | Sold | $490,000$132/sqft |
Source: Public Record Report a problem | ||
Public tax history
| Year | Property taxes | Tax assessment |
|---|---|---|
| 2025 | $17,255 +2.5% | $1,554,500 +2.7% |
| 2024 | $16,830 +1% | $1,513,500 +7.5% |
| 2023 | $16,667 +2.9% | $1,407,700 +11.3% |
| 2022 | $16,201 +3.5% | $1,264,700 +4.9% |
| 2021 | $15,653 +4.4% | $1,205,900 +3.2% |
| 2020 | $14,992 +6.3% | $1,168,500 +4.3% |
| 2019 | $14,105 +0.6% | $1,120,300 |
| 2018 | $14,015 +1% | $1,120,300 +0.1% |
| 2017 | $13,881 +2% | $1,119,400 |
| 2016 | $13,612 +8.3% | $1,119,400 +9.4% |
| 2015 | $12,570 -1.2% | $1,023,600 +2.4% |
| 2014 | $12,720 +4.3% | $999,200 +1.6% |
| 2013 | $12,195 +0.8% | $983,500 -1.6% |
| 2012 | $12,098 +4.6% | $999,000 -1.6% |
| 2011 | $11,563 +1.3% | $1,015,200 -1.2% |
| 2010 | $11,410 +0.7% | $1,027,900 |
| 2009 | $11,327 +3.3% | $1,027,900 |
| 2008 | $10,968 +4% | $1,027,900 +0% |
| 2007 | $10,543 +23.8% | $1,027,600 +20% |
| 2006 | $8,519 +14.4% | $856,200 +8.8% |
| 2005 | $7,446 +0.4% | $787,100 +2.6% |
| 2004 | $7,418 +2.3% | $767,100 +7.3% |
| 2003 | $7,254 +17.6% | $714,700 +17.5% |
| 2002 | $6,166 -12.8% | $608,100 +2.9% |
| 2000 | $7,075 +5.9% | $591,100 +18.3% |
| 1998 | $6,679 | $499,600 |
Find assessor info on the county website
Neighborhood: 02493
Nearby homes
- $1,684,1004 bd3 ba2.3k sqft97 Loring Rd, Weston, MA 02493Off Market
- $1,837,1004 bd4 ba2.4k sqft107 Loring Rd, Weston, MA 02493Off Market
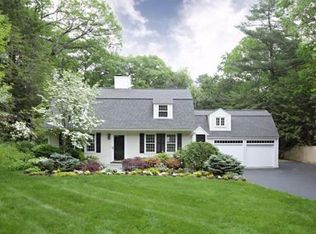
- $1,317,7004 bd2 ba2.7k sqft10 Kingsbury Ln, Weston, MA 02493Off Market
- $2,602,0005 bd3 ba3.9k sqft50 Autumn Rd, Weston, MA 02493Off Market
- $1,873,5005 bd3 ba3.1k sqft111 Loring Rd, Weston, MA 02493Off Market
- $1,447,1005 bd3 ba3.1k sqft91 Loring Rd, Weston, MA 02493Off Market
- $2,365,5003 bd2 ba2.4k sqft110 Loring Rd, Weston, MA 02493Off Market
- $1,342,3002 bd2 ba2.4k sqft11 Kingsbury Ln, Weston, MA 02493Off Market
Nearby schools
GreatSchools rating
- 8/10Field Elementary SchoolGrades: 4-5Distance: 1.6 mi
- 9/10Weston Middle SchoolGrades: 6-8Distance: 2 mi
- 10/10Weston High SchoolGrades: 9-12Distance: 2.1 mi
Get a cash offer in 3 minutes
Find out how much your home could sell for in as little as 3 minutes with a no-obligation cash offer.
Estimated market value
$2,095,000
Get a cash offer in 3 minutes
Find out how much your home could sell for in as little as 3 minutes with a no-obligation cash offer.
Estimated market value
$2,095,000
- Massachusetts
- Middlesex County
- Weston
- 02493
- 103 Loring Rd
