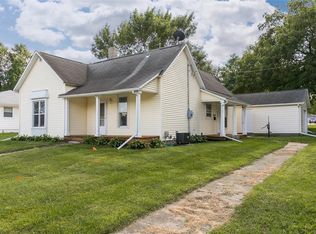
OPEN SUNDAY 11:30 - 1 pm! So much to love about this home in the wonderful community of Center Point! Large corner lot, HUGE 4+ car garage/shop, a recently remodeled bathroom & kitchen with new appliances, new flooring, new cabinets and quartz countertops, and the cutest front porch! The main level of the home features a full bathroom off the kitchen, a primary bedroom, large living area, dining room, and a nice sized mudroom with laundry and a half bath. There are also 2 additional bedrooms on the second level. The garage/shop/mancave is 1,440 sq feet, has a storage room, is already wired for a heater, and has a 10x12 door that would allow for a camper. There's also a cute private patio in between the house and garage. The sellers have poured a lot of TLC into this gem that sits just blocks from schools and restaurants. Priced right and ready for new owners! Call today for your private showing!
Pending
$250,000
103 Main St, Center Point, IA 52213
3beds
1,704sqft
Single Family Residence
Built in 1910
0.26 Acres Lot
$238,100 Zestimate®
$147/sqft
$-- HOA
What's special
Large corner lotRecently remodeled bathroomNew flooringQuartz countertopsNew cabinetsDining roomPrimary bedroom
- 3 days
- 759
- 62
Zillow last checked:
Listing updated:
Listed by:
Tessa Grimm 319-521-1991,
Pinnacle Realty LLC
Source: CRAAR, CDRMLS,MLS#: 2606254
Originating MLS: Cedar Rapids Area Association Of Realtors
Facts & features
Interior
Bedrooms & bathrooms
- Bedrooms: 3
- Bathrooms: 2
- Full bathrooms: 1
- 1/2 bathrooms: 1
Rooms
- Room types: Laundry
Other
- Level: First
Heating
- Forced Air, Gas
Cooling
- Central Air
Appliances
- Included: Dryer, Dishwasher, Gas Water Heater, Microwave, Range, Refrigerator, Water Softener Rented, Washer
- Laundry: Main Level
Features
- Breakfast Bar, Dining Area, Separate/Formal Dining Room, Eat-in Kitchen, Main Level Primary
- Basement: Partial
Interior area
- Total interior livable area: 1,704 sqft
- Finished area above ground: 1,704
- Finished area below ground: 0
Video & virtual tour
Property
Parking
- Total spaces: 4
- Parking features: Four or more Spaces, Guest, Off Street, Garage Door Opener
- Has garage: Yes
Features
- Levels: Two
- Stories: 2
- Patio & porch: Patio
Lot
- Size: 0.26 Acres
- Dimensions: 11,200
Details
- Parcel number: 050945600400000
Construction
Type & style
- Home type: SingleFamily
- Architectural style: Two Story
- Property subtype: Single Family Residence
Materials
- Frame, Vinyl Siding
Condition
- New construction: No
- Year built: 1910
Utilities & green energy
- Sewer: Public Sewer
- Water: Public
Community & HOA
HOA
- Has HOA: No
Location
- Region: Center Point
Financial & listing details
- Price per square foot: $147/sqft
- Tax assessed value: $193,500
- Annual tax amount: $3,340
- Date on market: 9/5/2026
- Listing terms: Cash,Conventional,FHA,USDA Loan,VA Loan
Estimated market value
$238,100
$226,000 - $250,000
$2,007/mo
Price history
| Date | Event | Price |
|---|---|---|
| 9/8/2026 | Pending sale | $250,000$147/sqft |
Source: | ||
| 9/5/2026 | Listed for sale | $250,000+47.1%$147/sqft |
Source: | ||
| 10/1/2018 | Sold | $169,900$100/sqft |
Source: | ||
| 8/24/2018 | Listed for sale | $169,900+10%$100/sqft |
Source: Better Homes and Gardens Real Estate Corridor #1806019 Report a problem | ||
| 1/16/2007 | Sold | $154,500+32.1%$91/sqft |
Source: Public Record Report a problem | ||
| 5/17/2005 | Sold | $117,000+32.2%$69/sqft |
Source: Public Record Report a problem | ||
| 6/23/1999 | Sold | $88,500$52/sqft |
Source: Public Record Report a problem | ||
Public tax history
| Year | Property taxes | Tax assessment |
|---|---|---|
| 2025 | $3,782 +1.9% | $193,500 -9.9% |
| 2024 | $3,710 +13.2% | $214,700 |
| 2023 | $3,276 -1.3% | $214,700 +33.4% |
| 2022 | $3,318 +4.9% | $161,000 -1.4% |
| 2021 | $3,164 +5.5% | $163,300 |
| 2020 | $2,998 +4.2% | -- |
| 2019 | $2,876 +7% | $148,400 +13.8% |
| 2018 | $2,688 +2.5% | $130,400 -1% |
| 2017 | $2,622 -4.1% | $131,700 |
| 2016 | $2,734 +3.7% | $131,700 |
| 2015 | $2,636 -0.1% | $131,700 +2.8% |
| 2014 | $2,638 +3.9% | $128,100 |
| 2013 | $2,540 +27.5% | $128,100 +8.6% |
| 2012 | $1,992 | $117,998 +12.9% |
| 2011 | -- | $104,470 |
| 2010 | $1,742 | $104,470 +2% |
| 2008 | -- | $102,466 |
| 2007 | -- | $102,466 +5% |
| 2005 | -- | $97,587 +5% |
| 2004 | -- | $92,940 |
| 2003 | -- | $92,940 +5% |
| 2002 | -- | $88,514 |
| 2001 | -- | $88,514 +7% |
| 2000 | -- | $82,723 |
Find assessor info on the county website
Monthly payment
Est. payment
Payment breakdown
Explore the cost of this home by adjusting the details. Changes won't be saved.Climate risks
Neighborhood: 52213
Nearby schools
Schools provided by the listing agent
- Elementary: CenterPt/Urbana
- Middle: CenterPt/Urbana
- High: CenterPt/Urbana
Source: CRAAR, CDRMLS. This data may not be complete. We recommend contacting the local school district to confirm school assignments for this home.