Skip main navigation
Sold for $585,500
  • $585,500

    103 Meadow Creek Rd, Clarks Summit, PA 18411

    4beds
    3,623sqft
    Residential, Single Family Residence
    Built in 1992
    0.33 Acres Lot
    $590,500 Zestimate®
    $162/sqft
    $2,791 Estimated rent

    Home value

    $590,500

    $561,000 - $620,000

    $2,791/mo

    Zestimate® history
    Loading
    Loading...

    Owner options

    List your home for rent

    $2,791/mo

    Rent Zestimate®

    Find your next renter with Zillow Rental Manager. Plus, with online applications, you can quickly screen prospective tenants – for free.

    Learn more

    $2,791/mo

    Rent Zestimate®

    Refinance and save

    $4,093/mo

    Est. payment

    Refinancing to a lower rate could help reduce your monthly payments and save thousands over the life of the loan.

    See today's rates

    $4,093/mo

    Est. payment

    Explore your selling options

    Work with a Zillow partner agent

    Leverage their expertise and Zillow's premium Showcase listings to get your home seen by more buyers.

    Get started

    List with your own agent

    Get your home in front of millions of buyers by listing it on Zillow.

    Learn how to do it

    Sell it yourself

    Take full control of how buyers see your home on Zillow by listing For Sale by Owner (FSBO).

    List your home

    What's special

    Heated poolHighest of quality bookshelvesSitting roomLaundry roomNicely sized islandGorgeous wraparound porchLarge walk-in pantry
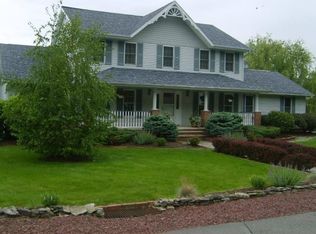
    Welcome to this one-of-a kind Grande Victorian, featuring a gorgeous, wraparound porch. The open foyer exposes the grande extra wide staircase leading to the second floor. The arch openings on the main floor create a distinctive entrance to the living room, then on to the octagonal study from the open foyer which creates a quiet area for your home office or study area. Notice the unique quality of all the built-ins on the first floor which also features a 1/2 bath and a laundry room. The Family Room spreads between an end wall fireplace and the highest of quality bookshelves. There's a large walk-in pantry nicely sized island, breakfast nook with many windows. The second floor consists of four bedrooms , two bathrooms a sitting room and a large walk-in closet for the Primary Bedroom. The distinctive windows gives character to each of the bedrooms. The lower level consists of a full bath, kitchenette, wet bar, a massive entertainment area. There's also a separate entrance to the built-in pool area that creates a private space for your guests. The home was custom built for the current (only) owners in 1994 with state of the art construction. There's plenty of hardwood throughout, gas heat, central and a heated pool.

    Zillow last checked:

    Listing updated:

    Listed by:

    Diane Calabro,

    CLASSIC PROPERTIES

    Bought with:

    Patrick Kulick, AB069757

    The Hub Real Estate Group Scranton

    Source: GSBR as distributed by MLS GRID,MLS#: SC261189MLS Logo

    Facts & features

    Interior

    Bedrooms & bathrooms
    • Bedrooms: 4
    • Bathrooms: 3
    • Full bathrooms: 2
    • 1/2 bathrooms: 1
    Rooms
    • Room types: Bathroom 1, Master Bedroom, Master Bathroom, Office, Living Room, Laundry, Kitchen, Family Room, Dining Room, Bonus Room, Bedroom 4, Bedroom 3, Bedroom 2, Bathroom 3, Bathroom 2
    Primary bedroom
    • Area: 166.8 Square Feet
    • Dimensions: 13.9 x 12
    Bedroom 2
    • Area: 133.2 Square Feet
    • Dimensions: 12 x 11.1
    Bedroom 3
    • Area: 166.8 Square Feet
    • Dimensions: 13.9 x 12
    Bedroom 4
    • Area: 180 Square Feet
    • Dimensions: 12 x 15
    Primary bathroom
    • Area: 119.26 Square Feet
    • Dimensions: 13.4 x 8.9
    Bathroom 1
    • Description: 1/2 Bath
    • Area: 30.25 Square Feet
    • Dimensions: 5.5 x 5.5
    Bathroom 2
    • Area: 99 Square Feet
    • Dimensions: 11 x 9
    Bathroom 3
    • Area: 45 Square Feet
    • Dimensions: 9 x 5
    Bonus room
    • Description: Sitting Area
    • Area: 45 Square Feet
    • Dimensions: 9 x 5
    Bonus room
    • Description: Sitting Room
    • Area: 96 Square Feet
    • Dimensions: 12 x 8
    Dining room
    • Area: 139.2 Square Feet
    • Dimensions: 12 x 11.6
    Family room
    • Area: 240 Square Feet
    • Dimensions: 20 x 12
    Kitchen
    • Area: 208.8 Square Feet
    • Dimensions: 18 x 11.6
    Kitchen
    • Area: 406 Square Feet
    • Dimensions: 29 x 14
    Laundry
    • Area: 49 Square Feet
    • Dimensions: 7 x 7
    Living room
    • Area: 156 Square Feet
    • Dimensions: 13 x 12
    Office
    • Area: 117 Square Feet
    • Dimensions: 11.7 x 10
    Heating
    • Natural Gas
    Cooling
    • Central Air
    Appliances
    • Included: Dishwasher, Gas Water Heater, Washer/Dryer, Washer, Refrigerator, Microwave, Electric Oven, Dryer
    Features
    • Beamed Ceilings, Second Kitchen, Entrance Foyer, Kitchen Island, Granite Counters, Cathedral Ceiling(s), Eat-in Kitchen, Chandelier, Cedar Closet(s), Built-in Features, Bookcases
    • Flooring: Carpet, Tile, Hardwood
    • Basement: Finished
    • Attic: Attic Finished,Finished
    • Has fireplace: Yes
    • Fireplace features: Family Room, Gas Log, Fire Pit
    Interior area
    • Total structure area: 3,623
    • Total interior livable area: 3,623 sqft
    • Finished area above ground: 2,623
    • Finished area below ground: 1,000

    Property

    Parking
    • Total spaces: 2
    • Parking features: Asphalt, Attached, Garage, Driveway
    • Attached garage spaces: 2
    • Has uncovered spaces: Yes
    Features
    • Stories: 2
    • Patio & porch: Porch, Wrap Around
    • Exterior features: Fire Pit, Private Yard, Private Entrance
    • Pool features: Heated, In Ground
    • Fencing: Fenced
    • Frontage length: 130.00
    Lot
    • Size: 0.33 Acres
    • Dimensions: 31 x 101 x 122 x 117 x 44 x 26
    • Features: Back Yard, Landscaped, Irregular Lot, Front Yard, Corner Lot
    Details
    • Parcel number: 1011401000124
    • Zoning: Residential

    Construction

    Type & style
    • Home type: SingleFamily
    • Architectural style: Victorian
    • Property subtype: Residential, Single Family Residence
    Materials
    • Vinyl Siding
    • Foundation: Block
    • Roof: Asphalt
    Condition
    • New construction: No
    • Year built: 1992

    Utilities & green energy

    • Electric: 200 or Less Amp Service
    • Sewer: Public Sewer
    • Water: Public
    • Utilities for property: Cable Available, Sewer Connected, Water Connected, Natural Gas Connected, Electricity Connected, Cable Connected

    Community & HOA

    Location
    • Region: Clarks Summit

    Financial & listing details

    • Price per square foot: $162/sqft
    • Tax assessed value: $31,000
    • Annual tax amount: $6,652
    • Date on market: 3/26/2026
    • Cumulative days on market: 119 days
    • Listing terms: Cash,VA Loan,FHA,Conventional
    • Electric utility on property: Yes
    • Road surface type: Paved

    Price history

    DateEventPrice
    10/2/2026Sold$585,500-4%$162/sqft
    Source: GSBR as distributed by MLS GRID #SC261189 Report a problem
    7/22/2026Pending sale$610,000$168/sqft
    Source: GSBR as distributed by MLS GRID #SC261189 Report a problem
    4/28/2026Price change$610,000-2.4%$168/sqft
    Source: GSBR as distributed by MLS GRID #SC261189 Report a problem
    3/26/2026Listed for sale$625,000+1685.7%$173/sqft
    Source: GSBR as distributed by MLS GRID #SC261189 Report a problem
    3/31/1992Sold$35,000$10/sqft
    Source: Agent Provided Report a problem

    Public tax history

    YearProperty taxesTax assessment
    2025$7,717 +14%$31,000
    2024$6,769 +4.7%$31,000
    2023$6,464 +2%$31,000
    2022$6,334 $31,000
    2021$6,334 +3.8%$31,000
    2020$6,102 +0.9%$31,000
    2018$6,047 +68%$31,000
    2017$3,600 $31,000
    2016-- $31,000
    2015-- $31,000
    2014-- $31,000
    2013-- $31,000
    2012-- $31,000
    2011-- $31,000
    2010-- $31,000
    2009-- $31,000
    2008-- $31,000
    2007-- $31,000
    2006-- $31,000
    2005-- $31,000
    2004-- $31,000
    2003-- $31,000
    2002-- $31,000
    2000-- $31,000
    Find assessor info on the county website

    Neighborhood: 18411

    Nearby schools

    GreatSchools rating
    Get pre-qualified for a loan
    At Zillow Home Loans, we can pre-qualify you in as little as 5 minutes with no impact to your credit score.

    An equal housing lender. NMLS #10287.