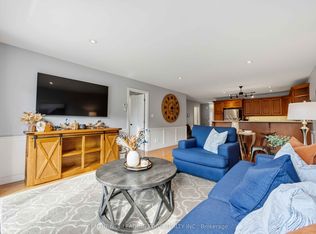
Welcome to Brighton By The Bay! Discover relaxed, low-maintenance living in this charming 2 bedroom home nestled on a generous lot in the sought after Brighton By The Bay adult lifestyle community. Step inside to a bright, open concept layout designed for comfortable everyday living and effortless entertaining. The spacious kitchen and dining area flow seamlessly onto the back deck with gazebo, creating the perfect spot for morning coffee, summer gatherings, or relaxing evenings outdoors. The inviting primary suite features a walk in closet and private 3 piece ensuite, while the cozy living room offers a gas fireplace for those relaxing nights at home. Main-floor laundry and a 4 piece bathroom add to the home's convenience. The lower level provides two finished rooms plus abundant storage, offering flexibility for hobbies, an office, guests, or additional living space. The attached garage adds even more convenience and storage. Enjoy the welcoming community atmosphere and activities at the exclusive Sandpiper Community Centre, with beautiful Presqu'ile Provincial Park and downtown Brighton just minutes away. Comfortable, convenient, and ready to enjoy-come discover your new lifestyle at Brighton By The Bay!
For sale
C$620,000
103 Mills Rd, Brighton, ON K0K 1H0
2beds
2baths
Single Family Residence
Built in ----
5,483 Square Feet Lot
$-- Zestimate®
C$--/sqft
C$-- HOA
What's special
Generous lotBright open concept layoutBack deck with gazeboInviting primary suiteWalk in closetGas fireplaceMain-floor laundry
- 40 days
- 3
- 0
Zillow last checked:
Listing updated:
Listed by:
RE/MAX Quinte John Barry Realty Ltd.
Source: TRREB,MLS®#: X13691198 Originating MLS®#: Central Lakes Association of REALTORS
Originating MLS®#: Central Lakes Association of REALTORSFacts & features
Interior
Bedrooms & bathrooms
- Bedrooms: 2
- Bathrooms: 2
Primary bedroom
- Level: Main
- Dimensions: 5.5 x 3.83
Bedroom
- Level: Main
- Dimensions: 3.56 x 3.32
Dining room
- Level: Main
- Dimensions: 3.49 x 3.87
Foyer
- Level: Main
- Dimensions: 4.78 x 2.77
Kitchen
- Level: Main
- Dimensions: 3.59 x 3.39
Living room
- Level: Main
- Dimensions: 5.44 x 3.67
Other
- Level: Lower
- Dimensions: 3.54 x 2.47
Other
- Level: Lower
- Dimensions: 4.51 x 3.4
Recreation
- Level: Lower
- Dimensions: 4.46 x 3.19
Utility room
- Level: Lower
- Dimensions: 11.99 x 6.16
Heating
- Forced Air, Gas
Cooling
- Central Air
Features
- Primary Bedroom - Main Floor
- Basement: Partially Finished
- Has fireplace: Yes
- Fireplace features: Natural Gas
Interior area
- Living area range: 1100-1500 null
Property
Parking
- Total spaces: 3
- Parking features: Private Double
- Has garage: Yes
Features
- Patio & porch: Deck
- Pool features: None
Lot
- Size: 5,483 Square Feet
- Features: Beach, Campground, Golf, Marina, Place Of Worship, Rec./Commun.Centre
Details
- Additional structures: Gazebo
- Parcel number: 511580231
Construction
Type & style
- Home type: SingleFamily
- Architectural style: Bungalow
- Property subtype: Single Family Residence
Materials
- Vinyl Siding
- Foundation: Poured Concrete
- Roof: Shingle
Utilities & green energy
- Sewer: Sewer
Community & HOA
Community
- Security: Alarm System, Carbon Monoxide Detector(s)
Location
- Region: Brighton
Financial & listing details
- Annual tax amount: C$4,256
- Date on market: 8/19/2026
Price history
Price history is unavailable.
Public tax history
Tax history is unavailable.
Climate risks
Neighborhood: K0K
Nearby schools
GreatSchools rating
No schools nearby
We couldn't find any schools near this home.
Similar homes
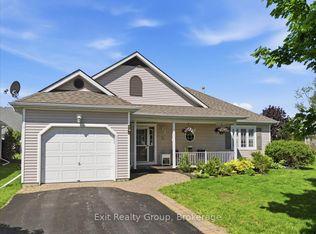
- C$609,9002 bd3 ba-- sqft61 Mills Rd, Brighton, ON K0K 1H0For Sale
 MLS ID #X13793826, Royal Heritage Realty Ltd.. TRREB
 - C$599,9002 bd2 ba-- sqft68 Mills Rd, Brighton, ON K0K 1H0For Sale
 MLS ID #X13687272, Keller Williams Energy Real Estate. TRREB
 - C$624,9002 bd3 ba-- sqft48 Ward Dr, Brighton, ON K0K 1H0For Sale
 MLS ID #X13550726, Royal Lepage Proalliance Realty. TRREB
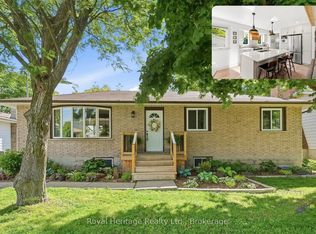
 - C$579,0005 bd2 ba-- sqft93 Division St S, Brighton, ON K0K 1H0For Sale
 MLS ID #X13817294, Royal Heritage Realty Ltd.. TRREB
