Skip main navigation
Sold for $585,000
  • $585,000

    103 N Johnson Rd, Sterling, VA 20164

    5beds
    2,016sqft
    Single Family Residence
    Built in 1973
    8,712 Square Feet Lot
    $584,900 Zestimate®
    $290/sqft
    $3,715 Estimated rent

    Home value

    $584,900

    $556,000 - $614,000

    $3,715/mo

    Zestimate® history
    Loading
    Loading...

    Owner options

    List your home for rent

    $3,715/mo

    Rent Zestimate®

    Find your next renter with Zillow Rental Manager. Plus, with online applications, you can quickly screen prospective tenants – for free.

    Learn more

    $3,715/mo

    Rent Zestimate®

    Refinance and save

    $3,552/mo

    Est. payment

    Refinancing to a lower rate could help reduce your monthly payments and save thousands over the life of the loan.

    See today's rates

    $3,552/mo

    Est. payment

    Explore your selling options

    Work with a Zillow partner agent

    Leverage their expertise and Zillow's premium Showcase listings to get your home seen by more buyers.

    Get started

    List with your own agent

    Get your home in front of millions of buyers by listing it on Zillow.

    Learn how to do it

    Sell it yourself

    Take full control of how buyers see your home on Zillow by listing For Sale by Owner (FSBO).

    List your home

    What's special

    Convenient one-level livingSpacious lotAmple outdoor spaceLarge backyardUpdated kitchen
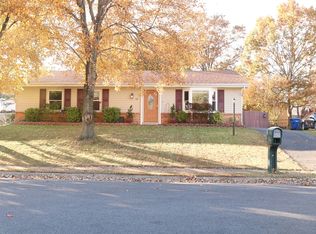
    Incredible opportunity to own a detached home over 2,000 sqft in Loudoun County! Welcome to 103 N Johnson Rd! Situated on a spacious lot in the established Sterling Park community, this 5-bedroom, 3-bath rambler offers convenient one-level living and features an addition that expands the home’s original footprint. Enjoy a large backyard, ample outdoor space, and a prime location near shopping, dining, parks, commuter routes, and Dulles Airport. An excellent opportunity for investors, renovators, or buyers looking to add their own vision and value. The property is being sold AS-IS but does have an updated kitchen and baths!

    Zillow last checked:

    Listing updated:

    Listed by:

    David Werfel 703-932-1576,

    Samson Properties,

    Listing Team: David Werfel Group, Co-Listing Team: David Werfel Group,Co-Listing Agent: Connor Forrester 571-218-0404,

    Samson Properties

    Bought with:

    Maria Vasquez, 0225086390

    The Vasquez Group LLC

    Source: Bright MLS,MLS#: VALO2127020MLS Logo

    Facts & features

    Interior

    Bedrooms & bathrooms
    • Bedrooms: 5
    • Bathrooms: 3
    • Full bathrooms: 3
    • Main level bathrooms: 3
    • Main level bedrooms: 5
    Basement
    • Area: 0
    Heating
    • Forced Air, Electric
    Cooling
    • Central Air, Ceiling Fan(s), Electric
    Appliances
    • Included: Microwave, Dishwasher, Disposal, Dryer, Exhaust Fan, Refrigerator, Washer, Water Heater, Oven/Range - Electric, Stainless Steel Appliance(s), Ice Maker, Gas Water Heater
    • Laundry: Has Laundry, Dryer In Unit, Washer In Unit, Main Level
    Features
    • Attic, Soaking Tub, Bathroom - Tub Shower, Ceiling Fan(s), Dining Area, Entry Level Bedroom, Floor Plan - Traditional, Eat-in Kitchen, Kitchen - Table Space, Primary Bath(s), Dry Wall
    • Flooring: Engineered Wood, Laminate
    • Doors: Storm Door(s), Six Panel
    • Windows: Double Pane Windows
    • Has basement: No
    • Has fireplace: No
    Interior area
    • Total structure area: 2,016
    • Total interior livable area: 2,016 sqft
    • Finished area above ground: 2,016
    • Finished area below ground: 0

    Property

    Parking
    • Parking features: Driveway
    • Has uncovered spaces: Yes
    Accessibility
    • Accessibility features: None
    Features
    • Levels: One
    • Stories: 1
    • Patio & porch: Patio
    • Exterior features: Sidewalks
    • Pool features: None
    • Spa features: Bath
    • Fencing: Back Yard
    Lot
    • Size: 8,712 Square Feet
    • Features: Landscaped
    Details
    • Additional structures: Above Grade, Below Grade
    • Parcel number: 022293814000
    • Zoning: PDH3
    • Special conditions: Standard

    Construction

    Type & style
    • Home type: SingleFamily
    • Architectural style: Ranch/Rambler
    • Property subtype: Single Family Residence
    Materials
    • Brick, Brick Front, Vinyl Siding
    • Foundation: Slab
    • Roof: Architectural Shingle
    Condition
    • New construction: No
    • Year built: 1973

    Utilities & green energy

    • Sewer: Public Sewer
    • Water: Public
    • Utilities for property: Cable, Fiber Optic

    Community & HOA

    Community
    • Subdivision: Sterling Park
    HOA
    • Has HOA: No
    Location
    • Region: Sterling

    Financial & listing details

    • Price per square foot: $290/sqft
    • Tax assessed value: $592,340
    • Annual tax amount: $4,726
    • Date on market: 6/5/2026
    • Listing agreement: Exclusive Right To Sell
    • Listing terms: Cash,Conventional
    • Ownership: Fee Simple

    Price history

    DateEventPrice
    6/29/2026Sold$585,000+1.7%$290/sqft
    Source: Bright MLS #VALO2127020 Report a problem
    6/10/2026Pending sale$575,000$285/sqft
    Source: Bright MLS #VALO2127020 Report a problem
    6/10/2026Contingent$575,000$285/sqft
    Source: Bright MLS #VALO2127020 Report a problem
    6/5/2026Listed for sale$575,000$285/sqft
    Source: Bright MLS #VALO2127020 Report a problem

    Public tax history

    YearProperty taxesTax assessment
    2025$4,727 -4.4%$587,160 +2.7%
    2024$4,943 +12.6%$571,500 +13.9%
    2023$4,392 +15.6%$501,950 +17.6%
    2022$3,799 +1%$426,830 +11.2%
    2021$3,761 -1%$383,750 +4.6%
    2020$3,797 $366,900 +5.7%
    2019$3,797 +8%$347,250 +7.1%
    2018$3,517 -0.1%$324,190 +3.6%
    2017$3,521 +10.8%$313,010 +3.8%
    2016$3,177 $301,450 +88.5%
    2015$3,177 +1.8%$159,950 +6.4%
    2014$3,123 $150,370 -45.9%
    2004-- $278,100 +26.8%
    2003-- $219,300 +22.9%
    2002-- $178,500 +16.7%
    2001-- $152,900
    Find assessor info on the county website

    Neighborhood: 20164

    Nearby schools

    GreatSchools rating
    Schools provided by the listing agent
    • Elementary: Sully
    • Middle: Sterling
    • High: Park View
    • District: Loudoun County Public Schools

    Source: Bright MLS. This data may not be complete. We recommend contacting the local school district to confirm school assignments for this home.

    Get a cash offer in 3 minutes
    Find out how much your home could sell for in as little as 3 minutes with a no-obligation cash offer.
    Estimated market value
    $584,900
    Get a cash offer in 3 minutes
    Find out how much your home could sell for in as little as 3 minutes with a no-obligation cash offer.
    Estimated market value
    $584,900