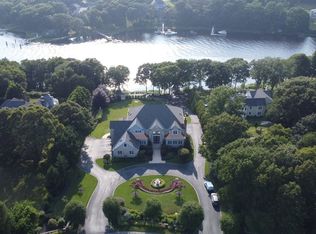
SPECTACULAR - CUSTOM BUILT HOME OWNED BY ORIGINAL OWNER WHOM IS A LOCAL REPUTABLE BUILDER...W/ WATER VIEWS & A PRIVATE DOCK...EXTREMELY SPACIOUS HOME OFFERS 4 BEDROOMS, 3 1/2 BATHS, HUGE CUSTOM KITCHEN, FORMAL LIVING & DINING ROOMS, WALK-OUT LOWER LEVEL FAMILY ROOM W/ BEAUTIFUL BAR, INDOOR ENTERTAINING AREA & FULL BATH...HUGE DECK OVERLOOKS THE HEATED, SALTWATER POOL W/ AMAZING CABANA / FIREPLACE / ENTERTAINMENT AREA...WALK DOWN YOUR PRIVATE PATH TO YOUR DEEDED 48 FOOT WATERFRONT DOCK, WITH 155 FEET ON THE ASSONET RIVER WHICH LEADS TO TAUNTON RIVER THEN MOUNT HOPE BAY, SAKONNET RIVER, NARRAGANSETT BAY, HISTORIC NEWPORT THEN OPEN OCEAN & THE ISLANDS...OVERSIZE 3 CAR GARAGE...PLENTY OF PARKING...MINUTES TO HIGHWAYS...HOME HAS UPGRADES WITHIN THE PAST 2-4 YEARS INCLUDING SECOND FLOOR AC/CONDENSERS, HOT WATER TANK, WELL TANK, POOL LINER, SALT CELL, POOL PUMP, FILTER
Sold for $1,425,000
$1,425,000
103 Narrows Rd, Assonet, MA 02702
4beds
4,552sqft
Single Family Residence
Built in 2003
1.61 Acres Lot
$1,664,000 Zestimate®
$313/sqft
$5,751 Estimated rent
Home value
$1,664,000
$1.56M - $1.78M
$5,751/mo
Zestimate® history
Owner options
List your home for rent
$5,751/mo
Rent Zestimate®
Find your next renter with Zillow Rental Manager. Plus, with online applications, you can quickly screen prospective tenants – for free.
$5,751/mo
Rent Zestimate®
Refinance and save
$7,271/mo
Est. payment
Refinancing to a lower rate could help reduce your monthly payments and save thousands over the life of the loan.
$7,271/mo
Est. payment
Explore your selling options
Work with a Zillow partner agent
Leverage their expertise and Zillow's premium Showcase listings to get your home seen by more buyers.
Get startedList with your own agent
Get your home in front of millions of buyers by listing it on Zillow.
Learn how to do itSell it yourself
Take full control of how buyers see your home on Zillow by listing For Sale by Owner (FSBO).
List your homeWhat's special
Saltwater poolPool pumpHistoric newportAmazing cabanaPool linerHuge deckHuge custom kitchen
Zillow last checked:
Listing updated:
Listed by:
Christina Riedl 774-766-7965,
Jay Gormley & Associates 508-697-1000
Bought with:
Fatima Pires
Keller Williams South Watuppa
Source: MLS PIN,MLS#: 73130499
Facts & features
Interior
Bedrooms & bathrooms
- Bedrooms: 4
- Bathrooms: 4
- Full bathrooms: 3
- 1/2 bathrooms: 1
Primary bedroom
- Features: Bathroom - Full, Walk-In Closet(s), Flooring - Hardwood, Hot Tub / Spa, Recessed Lighting, Window Seat
- Level: Second
Bedroom 2
- Features: Closet, Flooring - Hardwood, Recessed Lighting
- Level: Second
Bedroom 3
- Features: Closet, Flooring - Hardwood, Recessed Lighting
- Level: Second
Bedroom 4
- Features: Closet, Flooring - Hardwood, Recessed Lighting
- Level: Second
Primary bathroom
- Features: Yes
Bathroom 1
- Features: Bathroom - Half, Flooring - Stone/Ceramic Tile
- Level: First
Bathroom 2
- Features: Bathroom - Full, Bathroom - With Shower Stall, Flooring - Stone/Ceramic Tile, Bidet
- Level: Second
Bathroom 3
- Features: Bathroom - Full, Bathroom - With Shower Stall, Flooring - Stone/Ceramic Tile, Jacuzzi / Whirlpool Soaking Tub, Bidet
- Level: Second
Dining room
- Features: Flooring - Hardwood, French Doors, Recessed Lighting, Lighting - Overhead, Crown Molding
- Level: First
Family room
- Features: Cathedral Ceiling(s), Ceiling Fan(s), Flooring - Hardwood, Open Floorplan, Recessed Lighting
- Level: First
Kitchen
- Features: Bathroom - Half, Flooring - Stone/Ceramic Tile, Dining Area, Balcony / Deck, Countertops - Stone/Granite/Solid, Kitchen Island, Recessed Lighting, Slider, Stainless Steel Appliances, Gas Stove
- Level: First
Living room
- Features: Flooring - Hardwood, French Doors, Recessed Lighting, Crown Molding
- Level: First
Heating
- Oil, Hydro Air
Cooling
- Central Air
Appliances
- Included: Water Heater, Range, Oven, Dishwasher, Trash Compactor, Microwave, Refrigerator, Washer, Dryer, ENERGY STAR Qualified Refrigerator, Vacuum System, Range Hood, Water Softener, Instant Hot Water, Plumbed For Ice Maker
- Laundry: Gas Dryer Hookup, Washer Hookup
Features
- Bathroom - Full, Bathroom - With Shower Stall, Enclosed Shower - Fiberglass, 3/4 Bath, Bonus Room, Central Vacuum, Wet Bar, Internet Available - Unknown
- Flooring: Tile, Hardwood, Flooring - Stone/Ceramic Tile
- Doors: Insulated Doors
- Windows: Insulated Windows, Screens
- Basement: Full,Partially Finished,Walk-Out Access,Interior Entry,Concrete
- Number of fireplaces: 1
- Fireplace features: Family Room
Interior area
- Total structure area: 4,552
- Total interior livable area: 4,552 sqft
Property
Parking
- Total spaces: 11
- Parking features: Attached, Garage Door Opener, Heated Garage, Storage, Workshop in Garage, Garage Faces Side, Oversized, Paved Drive, Off Street, Tandem, Deeded, Driveway, Paved
- Attached garage spaces: 3
- Uncovered spaces: 8
Features
- Patio & porch: Porch, Deck, Deck - Vinyl, Patio, Covered
- Exterior features: Porch, Deck, Deck - Vinyl, Patio, Covered Patio/Deck, Pool - Inground Heated, Cabana, Rain Gutters, Storage, Professional Landscaping, Sprinkler System, Decorative Lighting, Screens, Fenced Yard, Garden, Stone Wall
- Has private pool: Yes
- Pool features: Pool - Inground Heated
- Fencing: Fenced/Enclosed,Fenced
- Has view: Yes
- View description: Scenic View(s), Water, Bay, River
- Has water view: Yes
- Water view: Bay,River,Water
- Waterfront features: Waterfront, Navigable Water, River, Dock/Mooring, Deep Water Access, Direct Access
- Frontage length: 176.00
Lot
- Size: 1.61 Acres
- Features: Cleared, Level
Details
- Additional structures: Cabana
- Parcel number: 4511764
- Zoning: Res
Construction
Type & style
- Home type: SingleFamily
- Architectural style: Colonial,Victorian
- Property subtype: Single Family Residence
Materials
- Frame
- Foundation: Concrete Perimeter
- Roof: Shingle
Condition
- Year built: 2003
Utilities & green energy
- Electric: Circuit Breakers
- Sewer: Inspection Required for Sale
- Water: Private
- Utilities for property: for Gas Range, for Electric Oven, for Gas Dryer, Washer Hookup, Icemaker Connection
Green energy
- Energy efficient items: Thermostat
Community & HOA
Community
- Features: Public Transportation, Shopping, Tennis Court(s), Park, Walk/Jog Trails, Golf, Medical Facility, Highway Access, House of Worship, Private School, Public School, University
- Security: Security System
- Subdivision: Absolutely Amazing!
HOA
- Has HOA: No
Location
- Region: Assonet
Financial & listing details
- Price per square foot: $313/sqft
- Tax assessed value: $1,255,600
- Annual tax amount: $13,447
- Date on market: 12/18/2025
- Listing terms: Contract
- Exclusions: Butcher Block In Kitchen, Fridge In Garage And Basement Excluded From Sale.
Price history
| Date | Event | Price |
|---|---|---|
| 9/15/2023 | Sold | $1,425,000+1.8%$313/sqft |
Source: MLS PIN #73130499 Report a problem | ||
| 7/23/2023 | Contingent | $1,400,000$308/sqft |
Source: MLS PIN #73130499 Report a problem | ||
| 6/28/2023 | Listed for sale | $1,400,000$308/sqft |
Source: MLS PIN #73130499 Report a problem | ||
Public tax history
| Year | Property taxes | Tax assessment |
|---|---|---|
| 2025 | $13,817 +0.4% | $1,394,200 +5.7% |
| 2024 | $13,756 +2.3% | $1,318,900 +5% |
| 2023 | $13,447 +4% | $1,255,600 +17.1% |
| 2022 | $12,931 +3.3% | $1,072,200 +8.8% |
| 2021 | $12,515 -1.1% | $985,400 +1.3% |
| 2020 | $12,659 +1.9% | $972,300 +2.9% |
| 2019 | $12,427 -6.1% | $945,000 -5% |
| 2018 | $13,237 +0.4% | $994,500 +0.5% |
| 2017 | $13,183 +4.1% | $989,700 +2.3% |
| 2016 | $12,667 | $967,700 |
Find assessor info on the county website
Neighborhood: 02702
Nearby homes
- $2,112,9005 bd4 ba4.4k sqft109 Narrows Rd, Assonet, MA 02702Off Market
- $1,599,3004 bd3 ba3.7k sqft2 Captain Harris Dr, Assonet, MA 02702Off Market
- $1,192,6003 bd2 ba3k sqft1 Captain Harris Dr, Assonet, MA 02702Off Market
- $2,700,0004 bd8 ba9.7k sqft4 Captain Harris Dr, Assonet, MA 02702Sold
- $1,200,0004 bd4 ba3.2k sqft93 Narrows Rd, Assonet, MA 02702Sold
- $1,875,3003 bd2 ba5.4k sqft102 Narrows Rd, Assonet, MA 02702Off Market
- $1,644,9004 bd5 ba4.4k sqft100 Narrows Rd, Assonet, MA 02702Off Market
- $1,830,600-- bd3 ba5.3k sqft6 Captain Harris Dr, Assonet, MA 02702Off Market
Nearby schools
GreatSchools rating
- 8/10Freetown Elementary SchoolGrades: PK-3Distance: 4.9 mi
- 6/10Freetown-Lakeville Middle SchoolGrades: 6-8Distance: 5.9 mi
- 7/10Apponequet Regional High SchoolGrades: 9-12Distance: 6 mi
Get a cash offer in 3 minutes
Find out how much your home could sell for in as little as 3 minutes with a no-obligation cash offer.
Estimated market value
$1,664,000
Get a cash offer in 3 minutes
Find out how much your home could sell for in as little as 3 minutes with a no-obligation cash offer.
Estimated market value
$1,664,000
- Massachusetts
- Bristol County
- Freetown
- 02702
- 103 Narrows Rd
Nearby cities
Nearby zip codes
Other Freetown Topics
