Skip main navigation
Sold for $775,000
  • $775,000

    103 Nelkin Road, Colchester, CT 06415

    4beds
    2,521sqft
    Single Family Residence
    Built in 1986
    12.04 Acres Lot
    $773,400 Zestimate®
    $307/sqft
    $4,119 Estimated rent

    Home value

    $773,400

    $735,000 - $812,000

    $4,119/mo

    Zestimate® history
    Loading
    Loading...

    Owner options

    List your home for rent

    $4,119/mo

    Rent Zestimate®

    Find your next renter with Zillow Rental Manager. Plus, with online applications, you can quickly screen prospective tenants – for free.

    Learn more

    $4,119/mo

    Rent Zestimate®

    Refinance and save

    $4,349/mo

    Est. payment

    Refinancing to a lower rate could help reduce your monthly payments and save thousands over the life of the loan.

    See today's rates

    $4,349/mo

    Est. payment

    Explore your selling options

    Work with a Zillow partner agent

    Leverage their expertise and Zillow's premium Showcase listings to get your home seen by more buyers.

    Get started

    List with your own agent

    Get your home in front of millions of buyers by listing it on Zillow.

    Learn how to do it

    Sell it yourself

    Take full control of how buyers see your home on Zillow by listing For Sale by Owner (FSBO).

    List your home

    What's special

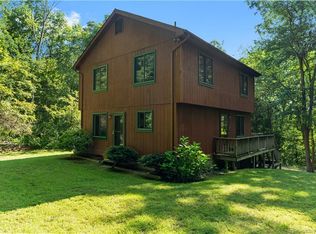
    Welcome to The Gathering Place Farm, a truly special property where generations of family and friends have come together to celebrate life's most treasured moments. Set on 12 picturesque acres of rolling countryside, this beloved farm offers a rare opportunity to own a place where memories are made, traditions are born, and every season brings its own beauty. For years, this property has been home to horses, chickens, goats, and countless family gatherings. Holidays, birthdays, summer cookouts, and quiet evenings on the porch have all been enjoyed here, creating a lifetime of cherished memories that make this farm especially difficult for its owners to leave. The heart of the home is the welcoming wraparound covered front porch, a favorite gathering spot for morning coffee, evening conversations, and simply enjoying the peaceful surroundings. adjoining the porch is an expansive patio provides the perfect setting for outdoor entertaining while the oversized rear deck spans the entire length of the home, with direct access from both the kitchen and family room, seamlessly blending indoor and outdoor living. Inside, the beautifully updated kitchen serves as the centerpiece for family meals and celebrations. All three full bathrooms have been tastefully remodeled, offering modern comfort while maintaining the warmth and character of this country retreat. Equestrians will appreciate the impressive barn featuring five oversized stalls, a large upper loft area, and multiple turnout spaces. The adjoining 4-acre parcel includes a paddock and turnout area that once allowed horses direct access to the stream for fresh water. The additional 8-acre section offers a separate pasture area, a large open field that was previously home to the owner's horses and lean-to shelter. While some fencing has been removed, the layout continues to offer tremendous potential for horses, livestock, or hobby farming. The grounds are simply breathtaking. Meandering streams, perennial gardens, wildlife, bird watching, hiking trails, and scenic stone benches create peaceful places to pause and enjoy nature. In winter, the property's rolling terrain transforms into incredible sledding hills, while warmer months invite gardening, exploring, and endless outdoor adventures. Whether you dream of raising animals, hosting large family gatherings, creating a hobby farm, or simply escaping to a serene pastoral setting, The Gathering Place Farm offers a lifestyle that is increasingly difficult to find. More than a home, this is a place where generations can gather, grow, and create memories that will last a lifetime. Properties like this rarely become available. The Gathering Place Farm is truly a once-in-a-lifetime opportunity.

    Zillow last checked:

    Listing updated:

    Listed by:

    Mary A. Parker (860)883-9949,

    Berkshire Hathaway NE Prop. 860-537-6699

    Bought with:

    Christopher F. Grant, REB.0788384

    Christopher F. Grant Broker

    Source: Smart MLS,MLS#: 24179899MLS Logo

    Facts & features

    Interior

    Bedrooms & bathrooms
    • Bedrooms: 4
    • Bathrooms: 3
    • Full bathrooms: 3
    Primary bedroom
    • Features: Bedroom Suite, Full Bath, Hardwood Floor
    • Level: Upper
    Bedroom
    • Features: Hardwood Floor
    • Level: Upper
    Bedroom
    • Features: Hardwood Floor
    • Level: Upper
    Bedroom
    • Features: Hardwood Floor
    • Level: Main
    Dining room
    • Level: Main
    Family room
    • Level: Main
    Living room
    • Features: Fireplace, Sliders
    • Level: Main
    Heating
    • Hot Water, Oil
    Cooling
    • Ceiling Fan(s)
    Appliances
    • Included: Oven/Range, Refrigerator, Dishwasher, Water Heater
    Features
    • Wired for Data
    • Basement: Full
    • Attic: Access Via Hatch
    • Number of fireplaces: 1
    Interior area
    • Total structure area: 2,521
    • Total interior livable area: 2,521 sqft
    • Finished area above ground: 2,521

    Property

    Parking
    • Total spaces: 8
    • Parking features: Attached, Driveway, Garage Door Opener, Private
    • Attached garage spaces: 2
    • Has uncovered spaces: Yes
    Features
    • Patio & porch: Porch, Deck, Covered
    • Exterior features: Stone Wall
    • Has private pool: Yes
    • Pool features: Above Ground
    • On waterfront: Yes
    • Waterfront features: Waterfront, Brook
    Lot
    • Size: 12.04 Acres
    • Features: Level, Sloped
    Details
    • Additional structures: Shed(s), Barn(s), Stable(s)
    • Parcel number: 1459416
    • Zoning: RU
    • Horses can be raised: Yes
    • Horse amenities: Paddocks

    Construction

    Type & style
    • Home type: SingleFamily
    • Architectural style: Colonial
    • Property subtype: Single Family Residence
    Materials
    • Vinyl Siding
    • Foundation: Concrete Perimeter
    • Roof: Asphalt
    Condition
    • New construction: No
    • Year built: 1986

    Utilities & green energy

    • Sewer: Septic Tank
    • Water: Well

    Community & HOA

    Community
    • Features: Library, Medical Facilities, Park, Public Rec Facilities, Near Public Transport, Tennis Court(s)
    HOA
    • Has HOA: No
    Location
    • Region: Colchester

    Financial & listing details

    • Price per square foot: $307/sqft
    • Tax assessed value: $256,700
    • Annual tax amount: $7,680
    • Date on market: 6/1/2026

    Price history

    DateEventPrice
    8/31/2026Sold$775,000-3.1%$307/sqft
    Source: Smart MLS #24179899 Report a problem
    8/11/2026Pending sale$799,900$317/sqft
    Source: Smart MLS #24179899 Report a problem
    6/18/2026Price change$799,900-9.7%$317/sqft
    Source: Smart MLS #24179899 Report a problem
    6/5/2026Listed for sale$885,900+121.5%$351/sqft
    Source: Smart MLS #24179899 Report a problem
    6/27/2003Sold$400,000$159/sqft
    Source: Smart MLS #E133226 Report a problem

    Public tax history

    YearProperty taxesTax assessment
    2025$7,680 +4.3%$256,700
    2024$7,360 +5.3%$256,700
    2023$6,987 +0.5%$256,700
    2022$6,951 -4.3%$256,700 +16%
    2021$7,264 +4%$221,200 +4%
    2020$6,982 $212,600
    2019$6,982 +1.7%$212,600
    2018$6,863 -0.3%$212,600
    2017$6,882 -0.8%$212,600 -5.3%
    2016$6,939 +0.5%$224,500
    2015$6,906 +0.6%$224,500
    2014$6,863 +1%$224,500
    2013$6,798 +5.1%$224,500
    2012$6,466 -5.5%$224,500 -15.2%
    2011$6,845 +3.1%$264,800
    2010$6,639 +6%$264,800
    2009$6,263 +2.8%$264,800
    2008$6,093 $264,800
    2007$6,093 +7.4%$264,800 +51.6%
    2006$5,673 +2.3%$174,700
    2005$5,547 +2.4%$174,700
    2004$5,419 +2.2%$174,700
    2003$5,302 +27%$174,700 +4.7%
    1995$4,174 $166,810
    Find assessor info on the county website

    Neighborhood: 06415

    Nearby schools

    GreatSchools rating
    Schools provided by the listing agent
    • Elementary: Colchester
    • Middle: Johnston,Jack Jackter
    • High: Bacon Academy

    Source: Smart MLS. This data may not be complete. We recommend contacting the local school district to confirm school assignments for this home.

    Sell for more on Zillow
    Get a Zillow Showcase℠ listing at no additional cost and you could sell for .
    $773,400
    2% more
    +$15,468
    With Zillow Showcase(estimated)
    $788,868
    Sell for more on Zillow
    Get a Zillow Showcase℠ listing at no additional cost and you could sell for .
    $773,400
    2% more
    +$15,468
    With Zillow Showcase(estimated)
    $788,868