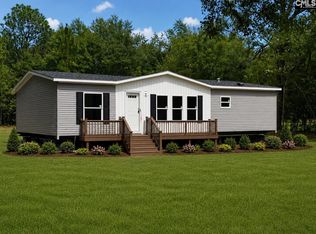
Over 3 acres*** Welcome home to peaceful country living on over 3 acres in the highly sought-after Lexington One School District! This brand-new 4-bedroom, 2-bathroom home offers the perfect combination of modern style, comfort, and space. Step inside to discover a bright, open-concept floor plan featuring a spacious living area and a beautiful kitchen complete with a large island, abundant cabinet space, and stylish finishes throughout. The primary suite offers a private retreat with a spacious bathroom featuring dual vanities and ample storage. Enjoy the outdoors from the inviting 10' x 22' front deck, perfect for relaxing with your morning coffee, or the additional 8' x 12' side porch overlooking your private acreage. With over 3 acres to call your own, there's plenty of room for gardening, outdoor recreation, pets, or simply enjoying the peace and privacy of country living. Conveniently located while still offering a quiet rural setting, this move-in-ready home is the perfect place to put down roots. Don't miss your opportunity to own a brand-new home with room to roam in Lexington One Schools! Disclaimer: CMLS has not reviewed and, therefore, does not endorse vendors who may appear in listings.
New construction
$269,900
103 New Hope Church Rd, Pelion, SC 29123
4beds
1,904sqft
Manufactured Home
Built in 2026
3.09 Acres Lot
$270,000 Zestimate®
$142/sqft
$-- HOA
What's special
Stylish finishes throughoutBeautiful kitchenLarge islandBright open-concept floor planAmple storageAbundant cabinet space
- 5 days
- 138
- 17
Likely to sell faster than
Zillow last checked:
Listing updated:
Listed by:
Tim Williams,
Century 21 803 Realty
Source: Consolidated MLS,MLS#: 644122
Facts & features
Interior
Bedrooms & bathrooms
- Bedrooms: 4
- Bathrooms: 2
- Full bathrooms: 2
- Main level bathrooms: 2
Primary bedroom
- Level: Main
Bedroom 2
- Level: Main
Bedroom 3
- Level: Main
Bedroom 4
- Level: Main
Heating
- Central
Cooling
- Central Air
Features
- Basement: Crawl Space
- Has fireplace: No
Interior area
- Total structure area: 1,904
- Total interior livable area: 1,904 sqft
Property
Parking
- Parking features: No Garage
Lot
- Size: 3.09 Acres
Details
- Parcel number: 01080001225
Construction
Type & style
- Home type: MobileManufactured
- Architectural style: Traditional
- Property subtype: Manufactured Home
Materials
- Vinyl
Condition
- New Construction
- New construction: Yes
- Year built: 2026
Utilities & green energy
- Sewer: Septic Tank
- Water: Well
- Utilities for property: Electricity Connected
Community & HOA
Community
- Subdivision: NONE
HOA
- Has HOA: No
Location
- Region: Pelion
Financial & listing details
- Price per square foot: $142/sqft
- Tax assessed value: $111,413
- Annual tax amount: $3,107
- Date on market: 10/1/2026
- Listing agreement: Exclusive Agency
- Road surface type: Paved
Estimated market value
$270,000
$257,000 - $284,000
$1,245/mo
Price history
| Date | Event | Price |
|---|---|---|
| 10/1/2026 | Listed for sale | $269,900$142/sqft |
Source:  Consolidated MLS #644122 Report a problem Consolidated MLS #644122 Report a problem | ||
| 10/1/2026 | Listing removed | $269,900$142/sqft |
Source: Consolidated MLS #642988 Report a problem | ||
| 9/19/2026 | Listed for sale | $269,900+10.2%$142/sqft |
Source: Consolidated MLS #642988 Report a problem | ||
| 8/21/2026 | Sold | $245,000-12.5%$129/sqft |
Source: Public Record Report a problem | ||
| 8/21/2026 | Listed for sale | $279,900$147/sqft |
Source: Consolidated MLS #641357 Report a problem | ||
| 7/10/2026 | Pending sale | $279,900$147/sqft |
Source: Consolidated MLS #636839 Report a problem | ||
| 6/19/2026 | Listed for sale | $279,900+459.8%$147/sqft |
Source: Consolidated MLS #636839 Report a problem | ||
| 3/26/2026 | Sold | $50,000-53.5%$26/sqft |
Source: Public Record Report a problem | ||
| 2/10/2025 | Sold | $107,500$56/sqft |
Source: Public Record Report a problem | ||
| 1/8/2025 | Pending sale | $107,500$56/sqft |
Source: Consolidated MLS #599626 Report a problem | ||
| 1/8/2025 | Listed for sale | $107,500+115%$56/sqft |
Source: Consolidated MLS #599626 Report a problem | ||
| 6/21/2024 | Sold | $50,000$26/sqft |
Source: Public Record Report a problem | ||
Public tax history
| Year | Property taxes | Tax assessment |
|---|---|---|
| 2025 | $3,107 +125.3% | $6,685 +164% |
| 2024 | $1,379 +11% | $2,532 |
| 2023 | $1,243 +3.1% | $2,532 |
| 2022 | $1,206 +0.3% | $2,532 |
| 2021 | $1,202 | $2,532 +1.6% |
| 2019 | -- | $2,492 |
| 2018 | $1,234 +0.7% | $2,492 |
| 2017 | $1,225 +1.7% | $2,492 +0.1% |
| 2016 | $1,205 +3.2% | $2,490 |
| 2015 | $1,167 | $2,490 -13.2% |
| 2014 | $1,167 -6.4% | $2,869 0% |
| 2013 | $1,248 | $2,870 |
| 2012 | -- | $2,870 |
| 2011 | -- | $2,870 |
| 2010 | -- | $2,870 -26.6% |
| 2009 | -- | $3,910 +50.4% |
| 2008 | -- | $2,600 |
| 2007 | -- | $2,600 |
| 2006 | -- | $2,600 |
| 2005 | -- | $2,600 +80.6% |
| 2004 | -- | $1,440 |
| 2003 | -- | $1,440 |
| 2001 | -- | $1,440 +20% |
| 2000 | -- | $1,200 |
Find assessor info on the county website
Monthly payment
Climate risks
Neighborhood: 29123
Nearby schools
Schools provided by the listing agent
- Elementary: Forts Pond
- Middle: Pelion
- High: Pelion
- District: Lexington One
Source: Consolidated MLS. This data may not be complete. We recommend contacting the local school district to confirm school assignments for this home.
Similar homes
- $199,9003 bd2 ba1.4k sqft669 Clay Hill Rd, Pelion, SC 29123New Construction
 MLS ID #644119, Bianca Castillo. Consolidated MLS
 - $254,9004 bd2 ba1.5k sqftLOT 170 1st Railroad, Corner Of Old Schoolhouse Rd Street Liberty, SC 29657New Construction
 MLS ID #20304787, Katherine Hathcock, Hathcock & Associates. WUMLS
 - $279,9004 bd2 ba1.9k sqft3717 Pond Branch Rd, Leesville, SC 29070New Construction
 MLS ID #644125, Myra Byrd. Consolidated MLS
 - $279,9004 bd2 ba1.9k sqft3715 Pond Branch Rd, Leesville, SC 29070New ConstructionMLS ID #644124, Myra Byrd. Consolidated MLS
