Skip main navigation
For sale
  • $375,000

    103 Paint Brush Rd, Lakeside, TX 76108

    3beds
    2,141sqft
    : 
    Loading
    Get pre-qualified
    Single Family Residence
    Built in 1965
    0.43 Acres Lot
    $367,800 Zestimate®
    $175/sqft
    $-- HOA

    What's special

    Rv hook upsLush landscapingOversized walk-in closetLarge primary suiteSpace for parking
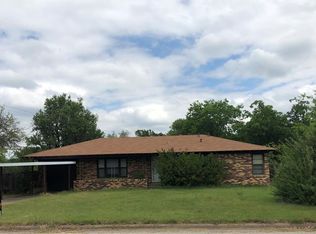
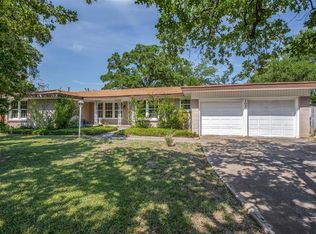
    Beautiful 3-bedroom, 2-bath home featuring terracotta tile throughout the main living area and a spacious layout designed for comfortable living. The kitchen offers a beautiful view of the backyard, creating a bright and inviting space for cooking and entertaining. Step outside to your own private oasis with a sparkling pool, lush landscaping, and plenty of room to relax or host family gatherings and social events. The large primary suite offers a generous bedroom, an oversized walk-in closet, and a peaceful retreat at the end of the day. Conveniently located near two major highways, several parks, and within walking distance of Lake Worth, this home combines tranquility with easy access to shopping, dining, and recreation. Situated in the highly desirable Azle ISD, this property is the perfect place to call home. This home also has RV hook ups and Space for parking, property also has a generator.
    4 days
    |
    425
    |
    65
    |

    Zillow last checked:

    Listing updated:

    Listed by:

    Jill Simpson 0724421 817-888-8849,

    The Property Shop 817-888-8849

    Source: NTREIS,MLS#: 21319907

    Loading...

      Facts & features

      Interior

      Bedrooms & bathrooms
      • Bedrooms: 3
      • Bathrooms: 2
      • Full bathrooms: 2
      Primary bedroom
      • Features: Built-in Features, Ceiling Fan(s), Walk-In Closet(s)
      • Level: First
      • Dimensions: 21 x 11
      Living room
      • Features: Built-in Features
      • Level: First
      • Dimensions: 20 x 21
      Heating
      • Electric, Fireplace(s)
      Cooling
      • Central Air, Ceiling Fan(s)
      Appliances
      • Included: Dishwasher, Electric Oven, Electric Water Heater, Disposal, Microwave
      • Laundry: Electric Dryer Hookup, In Hall
      Features
      • Built-in Features, Decorative/Designer Lighting Fixtures, Double Vanity, Eat-in Kitchen, High Speed Internet, Kitchen Island, Open Floorplan, Cable TV, Walk-In Closet(s), Wired for Sound
      • Flooring: Combination, Ceramic Tile, Laminate, Travertine
      • Has basement: No
      • Number of fireplaces: 1
      • Fireplace features: Masonry, Stone, Wood Burning
      Interior area
      • Total interior livable area: 2,141 sqft
      Video & virtual tour

      Property

      Parking
      • Total spaces: 2
      • Parking features: Additional Parking, Door-Single, Garage, Garage Door Opener, RV Access/Parking, See Remarks
      • Attached garage spaces: 2
      Features
      • Levels: One
      • Stories: 1
      • Exterior features: Lighting, RV Hookup, Storage
      • Pool features: In Ground, Pool
      • Fencing: Back Yard,Wood
      Lot
      • Size: 0.43 Acres
      • Features: Back Yard, Lawn, Landscaped, Many Trees
      Details
      • Parcel number: 03255859

      Construction

      Type & style
      • Home type: SingleFamily
      • Architectural style: Traditional,Detached
      • Property subtype: Single Family Residence
      • Attached to another structure: Yes
      Materials
      • Brick
      • Foundation: Slab
      • Roof: Composition
      Condition
      • Year built: 1965

      Utilities & green energy

      • Sewer: Aerobic Septic
      • Water: Public
      • Utilities for property: Electricity Available, Septic Available, Water Available, Cable Available

      Community & HOA

      Community
      • Subdivision: Van Zandt Place Add
      HOA
      • Has HOA: No
      Location
      • Region: Lakeside

      Financial & listing details

      • Price per square foot: $175/sqft
      • Tax assessed value: $283,018
      • Annual tax amount: $6,109
      • Date on market: 7/15/2026
      • Cumulative days on market: 6 days
      • Listing terms: Cash,Conventional,FHA,VA Loan

        Estimated market value

        $367,800

        $349,000 - $386,000

        $2,195/mo

        Price history

        DateEventPrice
        7/15/2026Listed for sale$375,000-0.8%$175/sqft
        Source: NTREIS #21319907 Report a problem
        12/1/2025Sold--
        Source: NTREIS #21101816 Report a problem
        11/8/2025Pending sale$378,000$177/sqft
        Source: NTREIS #21101816 Report a problem
        11/5/2025Listed for sale$378,000$177/sqft
        Source: NextHome #21101816 Report a problem
        11/4/2025Contingent$378,000$177/sqft
        Source: NTREIS #21101816 Report a problem
        11/1/2025Listed for sale$378,000+16.3%$177/sqft
        Source: NTREIS #21101816 Report a problem
        4/6/2023Listing removed--
        Source: NTREIS #20143016 Report a problem
        8/17/2022Listing removed$325,000$152/sqft
        Source: NTREIS #20143016 Report a problem
        8/17/2022Listed for sale$325,000+42.2%$152/sqft
        Source: NTREIS #20143016 Report a problem
        8/23/2017Sold--
        Source: Agent Provided Report a problem
        7/24/2017Pending sale$228,500$107/sqft
        Source: Pinnacle Realty Advisors #13641931 Report a problem
        7/5/2017Listed for sale$228,500+17.2%$107/sqft
        Source: Pinnacle Realty Advisors #13641931 Report a problem
        8/5/2014Sold--
        Source: Agent Provided Report a problem
        4/29/2014Price change$194,900-2.1%$91/sqft
        Source: Elite Texas Properties #12123432 Report a problem
        4/15/2014Listed for sale$199,000+44.7%$93/sqft
        Source: Elite Texas Properties #12123432 Report a problem
        12/17/2013Listing removed$137,500$64/sqft
        Source: MARIE PIGG REAL ESTATE #11994548 Report a problem
        11/16/2013Price change$137,500-5.2%$64/sqft
        Source: MARIE PIGG REAL ESTATE #11994548 Report a problem
        9/15/2013Price change$145,000-9.3%$68/sqft
        Source: MARIE PIGG REAL ESTATE #11994548 Report a problem
        8/14/2013Price change$159,900-5.9%$75/sqft
        Source: MARIE PIGG REAL ESTATE #11994548 Report a problem
        7/22/2013Listed for sale$169,900$79/sqft
        Source: MARIE PIGG REAL ESTATE #11994548 Report a problem

        Public tax history

        YearProperty taxesTax assessment
        2025$4,385 -16.7%$283,018 -22.9%
        2024$5,264 +15.8%$367,208 +10.5%
        2023$4,546 -15.2%$332,198 +29.8%
        2022$5,358 +3.5%$255,938 +3.3%
        2021$5,174 +2.3%$247,684 +3.4%
        2020$5,057 +7.2%$239,455 +6.8%
        2019$4,716 -8.8%$224,245 -6.2%
        2018$5,172 +28.6%$239,070 +20.2%
        2017$4,022 +16.7%$198,861 +14.4%
        2016$3,447 -0.4%$173,832 +11.7%
        2015$3,460 $155,600
        2014$3,460 $155,600
        2013-- $155,600 +0.3%
        2012-- $155,200 -3.2%
        2011-- $160,300 -0.4%
        2010-- $161,000 -17.2%
        2009-- $194,500 +4.8%
        2008-- $185,600 +11.7%
        2007-- $166,200 +11.7%
        2006-- $148,800
        2005-- $148,800 +16.8%
        2004-- $127,400 -5.8%
        2003-- $135,200 +7.5%
        2002-- $125,800 +18.8%
        2001-- $105,900 +6.1%
        2000-- $99,800
        Find assessor info on the county website

        Monthly payment

        Est. payment

        Payment breakdown

        Explore the cost of this home by adjusting the details. Changes won't be saved.
        All calculations are estimates and provided by Zillow, Inc. for informational purposes only. Actual amounts may vary.
        HOA fees may include property taxes on listings classified as Co-Ops. Contact the listing agent and/or owner for fee details.
        Mortgage interest rates are dependent on a number of factors, including credit score, down payment, and repayment length. Interest rate data provided by Zillow Group Marketplace, Inc. as of 1/1/1970 from various mortgage lenders with which we have lead or other similar arrangements; the Estimated Payment is an average of those rates.
        See how much you could borrow to make a competitive offer.

        Climate risks

        Neighborhood: 76108

        Getting around

        3 / 100
        Car-Dependent
        26 / 100
        Somewhat Bikeable

        Nearby schools

        GreatSchools rating
        Schools provided by the listing agent
        • Elementary: Eagle Heights
        • Middle: Azle
        • High: Azle
        • District: Azle ISD

        Source: NTREIS. This data may not be complete. We recommend contacting the local school district to confirm school assignments for this home.

        A local agent can set up tours, give advice and negotiate with sellers.

        A local lender can help you make sure your offer is ready when you are.

        Browse local experts

        Similar homes