Welcome home to this beautifully renovated, low-maintenance property nestled on a quiet dead-end street in the heart of Hueytown. Freshly painted inside and out, this move-in ready home offers the perfect blend of comfort, style, and convenience. Step inside to an inviting open-concept floor plan designed for easy living and entertaining. The kitchen features stainless steel appliances, while the home showcases gorgeous hardwood floors throughout and tile flooring in both bathrooms. Enjoy relaxing or hosting guests on the covered back deck overlooking the large fenced backyard — perfect for pets, kids, or outdoor gatherings. Additional highlights include a single-car garage on the basement level plus a spacious detached two-car garage/workshop offering endless possibilities for storage, hobbies, or projects. Conveniently located just minutes from shopping, schools, and interstate access, this home combines peaceful living with everyday convenience.
For sale
$249,000
103 Pinecrest Rd, Bessemer, AL 35023
4beds
1,797sqft
Single Family Residence
Built in 1956
0.32 Acres Lot
$-- Zestimate®
$139/sqft
$-- HOA
What's special
Beautifully renovatedLarge fenced backyardGorgeous hardwood floors throughoutInviting open-concept floor planCovered back deck
- 157 days
- 294
- 58
Zillow last checked:
Listing updated:
Listed by:
Thomas Allen 205-807-4132,
SeBro Realty
Source: GALMLS,MLS#: 21452750
Facts & features
Interior
Bedrooms & bathrooms
- Bedrooms: 4
- Bathrooms: 2
- Full bathrooms: 2
Rooms
- Room types: Bedroom, Dining Room, Bathroom, Kitchen, Master Bathroom, Master Bedroom, Office/Study (ROOM)
Primary bedroom
- Level: First
Bedroom 1
- Level: First
Bedroom 2
- Level: First
Bedroom 3
- Level: First
Primary bathroom
- Level: First
Bathroom 1
- Level: First
Dining room
- Level: First
Kitchen
- Features: Stone Counters
- Level: First
Living room
- Level: First
Basement
- Area: 1597
Office
- Level: First
Heating
- Central
Cooling
- Central Air
Appliances
- Included: Convection Oven, Dishwasher, Microwave, Electric Oven, Stainless Steel Appliance(s), Stove-Electric, Electric Water Heater
- Laundry: Electric Dryer Hookup, Washer Hookup, Main Level, Laundry Room, Laundry (ROOM), Yes
Features
- Textured Walls, Smooth Ceilings, Shared Bath, Tub/Shower Combo
- Flooring: Hardwood, Tile
- Basement: Partial,Unfinished,Block,Daylight,Bath/Stubbed
- Attic: Other,Yes
- Number of fireplaces: 1
- Fireplace features: Brick (FIREPL), Living Room, Wood Burning
Interior area
- Total interior livable area: 1,797 sqft
- Finished area above ground: 1,797
- Finished area below ground: 0
Video & virtual tour
Property
Parking
- Total spaces: 3
- Parking features: Basement, Driveway, Garage Faces Front
- Attached garage spaces: 3
- Has uncovered spaces: Yes
Features
- Levels: One
- Stories: 1
- Patio & porch: Porch, Covered (DECK), Deck
- Pool features: None
- Fencing: Fenced
- View description: None
- Waterfront features: No
Lot
- Size: 0.32 Acres
Details
- Additional structures: Workshop
- Parcel number: 3100244003002.000
- Special conditions: N/A
Construction
Type & style
- Home type: SingleFamily
- Property subtype: Single Family Residence
Materials
- Brick Over Foundation, Other, Wood Siding
- Foundation: Basement
Condition
- Year built: 1956
Utilities & green energy
- Sewer: Septic Tank
- Water: Public
Community & HOA
Community
- Subdivision: Hueytown Heights
Location
- Region: Bessemer
Financial & listing details
- Price per square foot: $139/sqft
- Tax assessed value: $179,000
- Annual tax amount: $2,152
- Price range: $249K - $249K
- Date on market: 5/12/2026
Estimated market value
Not available
Estimated sales range
Not available
$1,633/mo
Price history
| Date | Event | Price |
|---|---|---|
| 9/1/2026 | Listed for sale | $249,000$139/sqft |
Source:  GALMLS #21452750 Report a problem GALMLS #21452750 Report a problem | ||
| 7/20/2026 | Contingent | $249,000$139/sqft |
Source: GALMLS #21452750 Report a problem | ||
| 7/10/2026 | Listed for sale | $249,000$139/sqft |
Source: GALMLS #21452750 Report a problem | ||
| 6/27/2026 | Contingent | $249,000$139/sqft |
Source: GALMLS #21452750 Report a problem | ||
| 6/9/2026 | Price change | $249,000-3.9%$139/sqft |
Source: GALMLS #21452750 Report a problem | ||
| 5/12/2026 | Listed for sale | $259,000+99.4%$144/sqft |
Source: GALMLS #21452750 Report a problem | ||
| 3/24/2021 | Listing removed | -- |
Source: Owner Report a problem | ||
| 4/12/2018 | Listing removed | $129,900$72/sqft |
Source: Owner Report a problem | ||
| 3/29/2018 | Pending sale | $129,900$72/sqft |
Source: Owner Report a problem | ||
| 3/8/2018 | Listed for sale | $129,900+160.3%$72/sqft |
Source: Owner Report a problem | ||
| 11/18/2017 | Listing removed | $49,900$28/sqft |
Source: Birmingham - Hoover #768163 Report a problem | ||
| 11/16/2017 | Pending sale | $49,900$28/sqft |
Source: Birmingham - Hoover #768163 Report a problem | ||
| 11/16/2017 | Listed for sale | $49,900+14.7%$28/sqft |
Source: Birmingham - Hoover #768163 Report a problem | ||
| 11/14/2017 | Sold | $43,500-12.8%$24/sqft |
Source: GALMLS #800404 Report a problem | ||
| 9/7/2017 | Listed for sale | $49,900$28/sqft |
Source: Keller Williams Realty Hoover #768163 Report a problem | ||
| 7/31/2017 | Listing removed | $49,900$28/sqft |
Source: Keller Williams Realty Hoover #768163 Report a problem | ||
| 6/29/2017 | Listed for sale | $49,900$28/sqft |
Source: Keller Williams Realty Hoover #768163 Report a problem | ||
| 5/25/2017 | Listing removed | $49,900$28/sqft |
Source: Keller Williams Realty Hoover #768163 Report a problem | ||
| 3/31/2017 | Price change | $49,900-9.1%$28/sqft |
Source: Keller Williams - Birmingham - Hoover #768163 Report a problem | ||
| 3/2/2017 | Price change | $54,900-8.5%$31/sqft |
Source: Keller Williams - Birmingham - Hoover #768163 Report a problem | ||
| 3/1/2017 | Listed for sale | $60,000$33/sqft |
Source: Keller Williams Realty Hoover #768163 Report a problem | ||
| 1/4/2017 | Listing removed | $60,000$33/sqft |
Source: Keller Williams - Birmingham - Hoover #768163 Report a problem | ||
| 11/26/2016 | Listed for sale | $60,000-7.7%$33/sqft |
Source: Keller Williams - Birmingham - Hoover #768163 Report a problem | ||
| 8/23/2016 | Sold | $65,000-35.6%$36/sqft |
Source: Public Record Report a problem | ||
| 6/10/1998 | Sold | $101,000$56/sqft |
Source: Public Record Report a problem | ||
Public tax history
| Year | Property taxes | Tax assessment |
|---|---|---|
| 2025 | $2,152 | $35,800 |
| 2024 | $2,152 | $35,800 |
| 2023 | $2,152 +13.7% | $35,800 +13.7% |
| 2022 | $1,892 +12.8% | $31,480 +12.8% |
| 2021 | $1,677 | $27,900 |
| 2020 | $1,677 | $27,900 |
| 2019 | $1,677 +14.8% | $27,900 +14.8% |
| 2018 | $1,460 +0.6% | $24,300 +0.6% |
| 2017 | $1,452 +115.8% | $24,160 +100% |
| 2016 | $673 | $12,080 |
| 2015 | $673 +2.5% | $12,080 +1.2% |
| 2014 | $656 -6.8% | $11,940 |
| 2013 | $704 | $11,940 +1.9% |
| 2012 | $704 +4.9% | $11,716 +4.9% |
| 2011 | $671 | $11,170 |
| 2010 | $671 | $11,170 |
| 2009 | $671 -4% | $11,170 -4% |
| 2008 | $699 +3% | $11,630 +3% |
| 2007 | $678 +2.9% | $11,290 +2.9% |
| 2006 | $659 -1.8% | $10,970 -1.8% |
| 2005 | $671 +2.3% | $11,170 -46% |
| 2004 | $656 +3.8% | $20,680 +3.7% |
| 2003 | $632 +7.8% | $19,940 +104.3% |
| 2002 | $587 | $9,760 |
| 2001 | $587 | $9,760 |
| 2000 | $587 | $9,760 |
Find assessor info on the county website
Monthly payment
Est. payment
Payment breakdown
Explore the cost of this home by adjusting the details. Changes won't be saved.Climate risks
Neighborhood: 35023
Nearby schools
Schools provided by the listing agent
- Elementary: Hueytown
- Middle: Hueytown
- High: Hueytown
Source: GALMLS. This data may not be complete. We recommend contacting the local school district to confirm school assignments for this home.
Similar homes
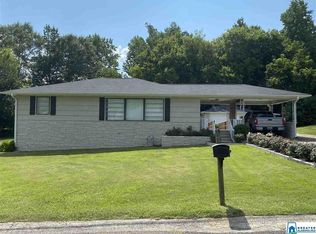
- $259,9004 bd2 ba1.9k sqft531 Tinker St, Bessemer, AL 35023For Sale

 MLS ID #21466661, Dorothy Crim, Sun Real Estate, Inc.-- Birmingham. GALMLS
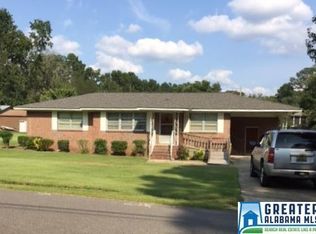
 - $249,9003 bd2 ba1.3k sqft783 Salters Dr, Hueytown, AL 35023For Sale
 MLS ID #21459366, Lisa Elrod, Great Western Realty, Inc.. GALMLS
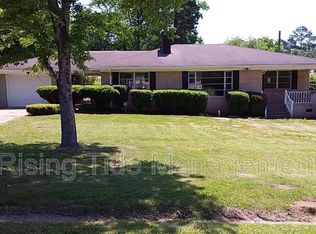
 - $195,0004 bd2 ba1.9k sqft105 Beechwood Ave, Bessemer, AL 35023For Sale
 MLS ID #21455569, Thomas Allen, SeBro Realty. GALMLS
 - $264,9003 bd3 ba1.7k sqftSpectrum, Bessemer, AL 35023For Sale
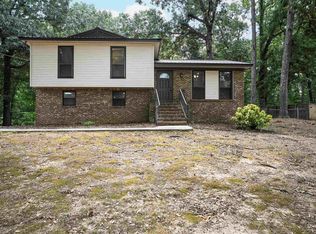 MLS ID #21463296, Randy Allen, ARC Realty Vestavia. GALMLS
 - $295,0004 bd2 ba1.6k sqft1907 Virginia Ln, Hueytown, AL 35023For SaleMLS ID #21457728, Dawn Parker, Premier Agent Network Alabama. GALMLS
- $200,0002 bd2 ba1.9k sqft127 Walker Ave, Bessemer, AL 35023For SaleMLS ID #21460838, Nakia Walker, Opendoor Brokerage LLC. GALMLS
- $220,0003 bd2 ba1.3k sqft6049 Gwin Cir, Bessemer, AL 35023For SaleMLS ID #21449955, Christa Rainey, Five Star Real Estate, LLC. GALMLS
- $190,0004 bd2 ba2.3k sqft2300 Cherry Ave, Bessemer, AL 35023For SaleMLS ID #21465497, Melanee Rose, EXIT MelRose Realty. GALMLS
- $250,0004 bd3 ba2.2k sqftUnknown, Bessemer, AL 35022For SaleMLS ID #21466977, Kay Hagood, RealtySouth-I459 Southwest. GALMLS
- $209,0003 bd2 ba1.7k sqftAt&t, Bessemer, AL 35023For SaleMLS ID #21437901, Lola Bonner, Kelly Right Real Estate of Ala. GALMLS
- $237,0004 bd3 ba2.1k sqft1223 6th St, Pleasant Grove, AL 35127For SaleMLS ID #21451695, Nakia Walker, Opendoor Brokerage LLC. GALMLS
- $169,9002 bd1 ba960 sqft803 Bahia Ln, Bessemer, AL 35023For SaleMLS ID #21467912, Jeff Jones, Century 21 Advantage. GALMLS
- $165,0004 bd2 ba1.3k sqft2312 Circle Dr, Bessemer, AL 35023For SaleMLS ID #21454214, Ben Davis, Spartan Realty LLC. GALMLS
- $159,0003 bd2 ba1.4k sqft101 Walker Ave, Bessemer, AL 35023For SaleMLS ID #21453988, Steven Koleno, Beycome Brokerage Realty. GALMLS
- $223,7003 bd1 ba1.8k sqft161 Alliance Rd, Bessemer, AL 35023For SaleMLS ID #21460947, Pam Segars Morris, SeBro Realty. GALMLS
- $199,0003 bd2 ba1.5k sqftSpectrum, Pleasant Grove, AL 35127For SaleMLS ID #21467494, Richard Smith, Alpha Smith Realty Group LLC. GALMLS
- $210,0003 bd2 ba1.5k sqft8811 Taylors Ferry Rd, Bessemer, AL 35023For SaleMLS ID #21458208, Christa Rainey, Five Star Real Estate, LLC. GALMLS
- $149,9953 bd2 ba1.5k sqft2202 26th Ave, Bessemer, AL 35023For SaleMLS ID #21462296, Marsha Gorman, Kelly Right Real Estate of Ala. GALMLS
- $221,0003 bd2 ba1.4k sqft1253 4th Way, Pleasant Grove, AL 35127For SaleMLS ID #21463314, Nakia Walker, Opendoor Brokerage LLC. GALMLS
