Skip main navigation
Closed
  • Listed by: Greenwald Realty Group • Todd A Bassler
    Bought with: Greenwald Realty Group
    $670,000

    103 Pinnacle Springs Road, Chesterfield, NH 03443

    3beds
    3,920sqft
    Single Family Residence
    Built in 1988
    7.15 Acres Lot
    $670,200 Zestimate®
    $171/sqft
    $4,451 Estimated rent

    Home value

    $670,200

    $617,000 - $731,000

    $4,451/mo

    Zestimate® history
    Loading
    Loading...

    Owner options

    List your home for rent

    $4,451/mo

    Rent Zestimate®

    Find your next renter with Zillow Rental Manager. Plus, with online applications, you can quickly screen prospective tenants – for free.

    Learn more

    $4,451/mo

    Rent Zestimate®

    Refinance and save

    $4,671/mo

    Est. payment

    Refinancing to a lower rate could help reduce your monthly payments and save thousands over the life of the loan.

    See today's rates

    $4,671/mo

    Est. payment

    Explore your selling options

    Work with a Zillow partner agent

    Leverage their expertise and Zillow's premium Showcase listings to get your home seen by more buyers.

    Get started

    List with your own agent

    Get your home in front of millions of buyers by listing it on Zillow.

    Learn how to do it

    Sell it yourself

    Take full control of how buyers see your home on Zillow by listing For Sale by Owner (FSBO).

    List your home

    What's special

    Breathtaking sprawling viewsCozy gas fireplaceAmazing bathroomBeautiful flagstone patioWrap-around deckSweeping paved drivewayRainfall shower
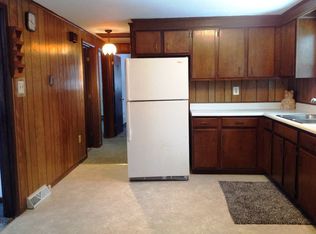
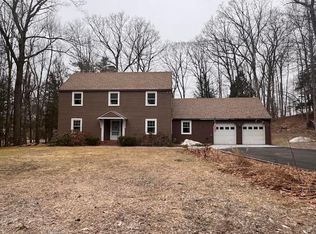
    Imagine owning a true executive-level retreat, perfectly nestled on just over 7 private acres in the picturesque town of Chesterfield, N.H. This stunning property offers an unparalleled blend of luxury, space, and natural beauty, designed for those who appreciate both refined living and serene surroundings. From the moment you approach the sweeping paved driveway, you'll feel a sense of exclusive privacy, leading you to a home that promises a level of comfort and sophistication. Step inside from the wrap-around deck into this meticulously crafted residence to discover 3 spacious bedrooms, 3.5 luxurious bathrooms, and versatile bonus space perfect for a home office or an additional bedroom. The interior offers exquisite custom hardwood, high-end trim, high ceilings, and elegant tile and stone flooring. Don't miss the gourmet kitchen it's a chef's dream, outfitted with high-end Jenn-Air appliances, prep sink, a bread warming drawer and amazing pullout storage pantry. A custom, vaulted ceiling, sunroom provides a bright inviting space to relax and soak in the breathtaking, sprawling views that stretch across your expansive property. The kitchen flows into the open living room featuring a magnificent stone fireplace, creating an ambiance of warmth and elegance. You won't want to leave the primary bedroom suite with its amazing bathroom, featuring rainfall shower, double sinks, high end tile, and views from the soothing soaking tub. The basement level extends your living options with a charming studio room, complete with its own cozy gas fireplace. It leads on to an entertainment room featuring, wet-bar area, 3/4 bath, and convenient French doors that open directly onto a beautiful flagstone patio for entertaining. This seamless transition from indoor comfort to outdoor enjoyment makes this Chesterfield gem an ideal setting for both quiet contemplation and grand gatherings. (Furnishings Optional) Views, privacy, luxury... everything you want in your next home!

    Zillow last checked:

    Listing updated:

    Listed by:

    Todd A Bassler,

    Greenwald Realty Group 603-357-3035

    Bought with:

    Todd A Bassler

    Greenwald Realty Group

    Source: PrimeMLS,MLS#: 5090361MLS Logo

    Facts & features

    Interior

    Bedrooms & bathrooms
    • Bedrooms: 3
    • Bathrooms: 4
    • Full bathrooms: 3
    • 1/2 bathrooms: 1
    Heating
    • Baseboard, Mini Split
    Cooling
    • Mini Split
    Appliances
    • Included: Dishwasher, Dryer, Range Hood, Microwave, Gas Range, Refrigerator, Washer, Gas Stove, Water Heater off Boiler, Warming Drawer
    • Laundry: In Basement
    Features
    • Ceiling Fan(s), Kitchen Island, Natural Light, Natural Woodwork, Vaulted Ceiling(s), Walk-In Closet(s)
    • Flooring: Ceramic Tile, Hardwood, Manufactured
    • Basement: Climate Controlled,Finished,Insulated,Interior Stairs,Walkout,Basement Stairs,Walk-Out Access
    • Number of fireplaces: 1
    • Fireplace features: Gas, 1 Fireplace
    • Furnished: Yes
    Interior area
    • Total structure area: 4,756
    • Total interior livable area: 3,920 sqft
    • Finished area above ground: 2,845
    • Finished area below ground: 1,075

    Property

    Parking
    • Total spaces: 2
    • Parking features: Paved, Detached
    • Garage spaces: 2
    Features
    • Levels: Two
    • Stories: 2
    • Exterior features: Shed, Storage
    • Has view: Yes
    • View description: Mountain(s)
    • Frontage length: Road frontage: 149
    Lot
    • Size: 7.15 Acres
    • Features: Country Setting, Landscaped, Rolling Slope, Views, Wooded, Near Paths, Near Shopping, Near Skiing, Near Snowmobile Trails, Neighborhood, Near School(s)
    Details
    • Additional structures: Outbuilding, Greenhouse
    • Parcel number: CHFDM4BBA005
    • Zoning description: Res

    Construction

    Type & style
    • Home type: SingleFamily
    • Architectural style: Colonial
    • Property subtype: Single Family Residence
    Materials
    • Concrete Exterior, Fiber Cement Exterior
    • Foundation: Poured Concrete
    • Roof: Architectural Shingle,Asphalt Shingle
    Condition
    • New construction: No
    • Year built: 1988

    Utilities & green energy

    • Electric: 200+ Amp Service
    • Sewer: 1250 Gallon, Septic Tank
    • Utilities for property: Cable at Site, Propane, Telephone at Site

    Community & HOA

    Location
    • Region: Chesterfield

    Financial & listing details

    • Price per square foot: $171/sqft
    • Tax assessed value: $362,800
    • Annual tax amount: $8,171
    • Date on market: 5/22/2026
    • Road surface type: Paved

    Price history

    DateEventPrice
    6/29/2026Sold$670,000+3.1%$171/sqft
    Source: PrimeMLS #5090361 Report a problem
    5/26/2026Pending sale$649,900$166/sqft
    Source: PrimeMLS #5090361 Report a problem
    5/22/2026Listed for sale$649,900+400.3%$166/sqft
    Source: PrimeMLS #5090361 Report a problem
    5/28/1999Sold$129,900$33/sqft
    Source: Public Record Report a problem

    Public tax history

    YearProperty taxesTax assessment
    2024$7,343 +2.1%$362,800
    2023$7,191 +2.1%$362,800
    2022$7,046 -7.1%$362,800 +8.1%
    2021$7,588 $335,600
    2020$7,588 -60.7%$335,600 -61.2%
    2019$19,298 +10.7%$864,600
    2018$17,430 +152.1%$864,600 +165.9%
    2016$6,914 -4.3%$325,200
    2014$7,223 $325,200
    Find assessor info on the county website

    Neighborhood: 03443

    Nearby schools

    GreatSchools rating
    Schools provided by the listing agent
    • Elementary: Chesterfield School
    • Middle: Chesterfield School
    • High: Keene High School
    • District: Keene Sch Dst SAU #29

    Source: PrimeMLS. This data may not be complete. We recommend contacting the local school district to confirm school assignments for this home.

    Get pre-qualified for a loan
    At Zillow Home Loans, we can pre-qualify you in as little as 5 minutes with no impact to your credit score.

    An equal housing lender. NMLS #10287.