Situated on a desirable corner lot in Melrose, this spacious two-story home offers 3+ bedrooms, 2 bathrooms, and a functional layout with plenty of room to make your own. Enjoy the convenience of second-floor laundry, an oversized garage offering ample space for vehicles, storage, or hobbies, and a durable metal roof. Additional highlights include a newer furnace and central air conditioning, along with included appliances such as the stove, dishwasher, microwave, washer, and dryer. With its generous living space, practical features, and convenient location, this property offers a great opportunity to make it your next home!
For sale
$185,000
103 Polleys Street, Melrose, WI 54642
3beds
1,356sqft
Single Family Residence
Built in 1950
8,712 Square Feet Lot
$182,800 Zestimate®
$136/sqft
$-- HOA
What's special
Spacious two-story homeSecond-floor laundryGenerous living spaceDesirable corner lotDurable metal roofNewer furnaceFunctional layout
- 7 days
- 262
- 20
Zillow last checked:
Listing updated:
Listed by:
Barbara Simonis 715-284-9055,
CB River Valley Realty/BRF,
Jordan Nortman 715-284-9055,
CB River Valley Realty/BRF
Source: NWWMLS,MLS#: 1605901 Originating MLS: Realtors of Northwestern Wisconsin
Facts & features
Interior
Bedrooms & bathrooms
- Bedrooms: 3
- Bathrooms: 1
- Full bathrooms: 1
Bedroom
- Description: Bedroom,Flooring: Laminate,Vinyl
- Level: Main
- Dimensions: 9.90 x 11.70
Bedroom
- Description: Bedroom,Flooring: Carpet,Vinyl
- Level: Upper
- Dimensions: 8.10 x 10.50
Bedroom
- Description: Bedroom,Flooring: Carpet,Vinyl
- Level: Upper
- Dimensions: 11.40 x 12.50
Bedroom
- Description: Bedroom,Flooring: Carpet
- Level: Upper
- Dimensions: 10.20 x 11.90
Bathroom
- Description: Bathroom,Flooring: Vinyl
- Level: Main
- Dimensions: 5.00 x 7.60
Bathroom
- Description: Bathroom,Flooring: Vinyl
- Level: Upper
- Dimensions: 10.70 x 11.60
Dining room
- Description: Dining Room,Flooring: Laminate
- Level: Main
- Dimensions: 10.00 x 15.00
Kitchen
- Description: Kitchen,Flooring: Vinyl
- Level: Main
- Dimensions: 11.80 x 15.00
Living room
- Description: Living Room,Flooring: Laminate
- Level: Main
- Dimensions: 13.00 x 15.00
Other
- Description: Other,Flooring: Carpet
- Level: Main
- Dimensions: 5.00 x 5.00
Heating
- Forced Air
Cooling
- Central Air
Appliances
- Included: Dryer, Microwave, Oven, Range, Washer
Features
- Basement: Partial
- Has fireplace: No
- Fireplace features: None
Interior area
- Total structure area: 1,516
- Total interior livable area: 1,356 sqft
- Finished area above ground: 1,356
- Finished area below ground: 0
Property
Parking
- Total spaces: 2
- Parking features: Concrete, Driveway, Detached, Garage
- Garage spaces: 2
- Has uncovered spaces: Yes
Features
- Levels: One and One Half
- Stories: 1.5
- Patio & porch: None
Lot
- Size: 8,712 Square Feet
- Dimensions: 66 x 132 x
Details
- Additional structures: None
- Parcel number: 15100240000
Construction
Type & style
- Home type: SingleFamily
- Architectural style: One and One Half Story
- Property subtype: Single Family Residence
Materials
- Aluminum Siding
- Foundation: Stone
Condition
- New construction: No
- Year built: 1950
Utilities & green energy
- Electric: Circuit Breakers
- Sewer: Public Sewer
- Water: Public
Community & HOA
HOA
- Has HOA: No
Location
- Region: Melrose
Financial & listing details
- Price per square foot: $136/sqft
- Tax assessed value: $136,900
- Annual tax amount: $1,394
- Date on market: 10/12/2026
- Listing agreement: Exclusive Right To Sell
- Exclusions: Sellers Personal
Estimated market value
$182,800
$174,000 - $192,000
$1,413/mo
Price history
| Date | Event | Price |
|---|---|---|
| 10/12/2026 | Listed for sale | $185,000+42.3%$136/sqft |
Source:  WIREX MLS #1605901 Report a problem | ||
| 9/14/2018 | Sold | $130,000+136.4%$96/sqft |
Source: Public Record Report a problem | ||
| 5/27/2010 | Sold | $55,000$41/sqft |
Source: Public Record Report a problem | ||
Public tax history
| Year | Property taxes | Tax assessment |
|---|---|---|
| 2025 | $1,697 +21.7% | $126,500 |
| 2024 | $1,395 +69.3% | $126,500 +132.1% |
| 2023 | $824 -14.4% | $54,500 |
| 2022 | $962 -1.1% | $54,500 |
| 2021 | $973 -4.8% | $54,500 |
| 2020 | $1,023 +6.9% | $54,500 |
| 2019 | $957 -32.9% | $54,500 |
| 2018 | $1,426 +5.8% | $54,500 |
| 2017 | $1,348 +21.4% | $54,500 |
| 2016 | $1,110 -11.4% | $54,500 |
| 2015 | $1,253 +24.4% | $54,500 |
| 2013 | $1,007 +1.3% | $54,500 |
| 2012 | $995 +1.1% | $54,500 |
| 2011 | $984 -26.1% | $54,500 +0.6% |
| 2010 | $1,331 | $54,200 |
Find assessor info on the county website
Monthly payment
Est. payment
Payment breakdown
Explore the cost of this home by adjusting the details. Changes won't be saved.Climate risks
Neighborhood: 54642


Similar homes
- $115,0004 bd1 ba1.4k sqft104 S Washington St, Melrose, WI 54642For Sale
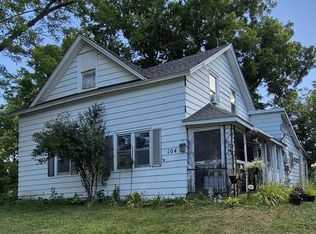 MLS ID #2031223, Lori Love. SCWMLS
- $194,0003 bd2 ba1k sqft651 Elm Street, Black River Falls, WI 54615For Sale
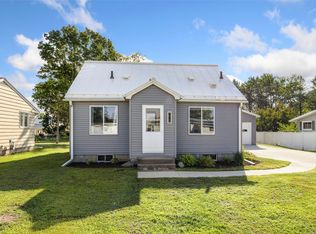
 MLS ID #1604794, Jane Tande. NWWMLS
- $245,0002 bd1 ba1.5k sqftN574 N Bend Dr, Melrose, WI 54642For Sale
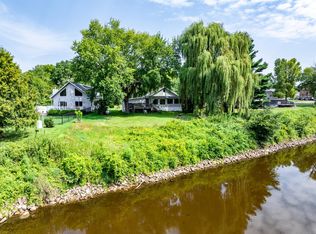
 MLS ID #7121463, Sheryl A. Reedy, RE/MAX Results. NorthstarMLS as distributed by MLS GRID
- $209,9002 bd1 ba925 sqftN3971 Claire Road, Taylor, WI 54659For Sale
 MLS ID #1604169, Jamie Back. NWWMLS
- $147,0004 bd1 ba1.2k sqft5840 State Highway 27, Sparta, WI 54656For SaleMLS ID #7152770, Amy Cornelius, Keller Williams Premier Realty. NorthstarMLS as distributed by MLS GRID
- $214,9004 bd2 ba1.4k sqft310 Fillmore Street, Black River Falls, WI 54615For SaleMLS ID #1605886, Robert Novak. NWWMLS
- $161,5004 bd1 ba1.4k sqft134 Gebhardt Road, Black River Falls, WI 54615For SaleMLS ID #1596472, Dean Taylor. NWWMLS
- $200,0003 bd2 ba1.1k sqft132 Elder Street, Hixton, WI 54635For SaleMLS ID #1603735, Barbara Simonis. NWWMLS
- $155,0003 bd1 ba865 sqft126 S Park Road, Blair, WI 54616For SaleMLS ID #1605458, Tammy Simmons. NWWMLS
- $220,0003 bd1 ba1.1k sqft519 W Oak Street, Sparta, WI 54656For SaleMLS ID #1603056, Marta Volden. NWWMLS
- $242,0003 bd1 ba1k sqftW10890 Hiview Drive, Black River Falls, WI 54615For SaleMLS ID #1603830, Julie Bahnub. NWWMLS
- $158,0002 bd1 ba700 sqft319 S Peterson Avenue, Blair, WI 54616For SaleMLS ID #1605869, Brandi Berg. NWWMLS
- $159,9004 bd2 ba1.2k sqft107 N Park Road #2, Blair, WI 54616For SaleMLS ID #1605311, John Gyorfi. NWWMLS
- $259,9004 bd2 ba2k sqft617 Main Street, Black River Falls, WI 54615For SaleMLS ID #1605614, Barbara Simonis. NWWMLS
