Your own sauna, heated tile bathroom floors, and an expansive Trex deck beneath a pergola! Welcome to a home that gives you more ways to unwind. Located in the gated community of Saw Creek Estates, this beautifully updated 3-bedroom, 3-bath bi-level combines inviting living spaces with the pleasures of Pocono living.
Stepping into the living room the fireplace creates a warm, grounding, inviting space, ready for cozy evenings and relaxed weekends. The kitchen shines with granite countertops, newer cabinetry, stainless steel appliances, and a center island.
Make your way outside to the Private, low-maintenance Trex deck that offers room for outdoor dining, lounging, and entertaining, with a pergola adding character to your backyard retreat.
Head Downstairs to the finished lower level that adds flexible living space, your own sauna connecting to a full bathroom featuring heated tile floors! Along with a spacious bonus Room offering possibilities for a family room, home gym, recreation space, additional room, or more!
Enjoy community amenities, including indoor and outdoor pools, a fitness and recreation center, a restaurant, community events, and even skiing!! The Delaware Water Gap, local shopping, dining with routes toward New Jersey and New York City within reach.
Schedule your private showing today!!
For sale
$340,000
103 Price St, Bushkill, PA 18324
3beds
1,810sqft
Single Family Residence
Built in 1994
0.33 Acres Lot
$333,600 Zestimate®
$188/sqft
$181/mo HOA
What's special
Inviting living spacesSpacious bonus roomPrivate low-maintenance trex deckCenter islandHeated tile bathroom floorsGranite countertopsNewer cabinetry
- 11 days
- 971
- 103
Likely to sell faster than
Zillow last checked:
Listing updated:
Listed by:
Justin Fazzari-Berg 201-727-3733,
Coldwell Banker Pennco Real Estate 570-476-9501
Source: PMAR,MLS#: PM-146256
Facts & features
Interior
Bedrooms & bathrooms
- Bedrooms: 3
- Bathrooms: 3
- Full bathrooms: 3
Primary bedroom
- Level: Main
- Area: 160.31
- Dimensions: 14.25 x 11.25
Bedroom 2
- Level: Main
- Area: 112.13
- Dimensions: 11.5 x 9.75
Bedroom 3
- Level: Main
- Area: 112.13
- Dimensions: 11.5 x 9.75
Primary bathroom
- Level: Main
- Area: 44.56
- Dimensions: 7.75 x 5.75
Bathroom 2
- Level: Main
- Area: 37.5
- Dimensions: 7.5 x 5
Dining room
- Level: Main
- Area: 112.5
- Dimensions: 11.25 x 10
Family room
- Level: Lower
- Area: 337.5
- Dimensions: 22.5 x 15
Kitchen
- Level: Main
- Area: 108
- Dimensions: 12 x 9
Living room
- Level: Main
- Area: 225
- Dimensions: 15 x 15
Heating
- Baseboard, Hot Water, Oil
Cooling
- Ceiling Fan(s)
Appliances
- Included: Electric Cooktop, Electric Oven, Electric Range, Refrigerator, Water Heater, Dishwasher, Microwave
- Laundry: Lower Level
Features
- Eat-in Kitchen, Kitchen Island, Granite Counters, Sauna
- Flooring: Carpet, Hardwood, Tile
- Basement: Full,Exterior Entry,Finished,Heated
- Number of fireplaces: 1
- Fireplace features: Living Room
Interior area
- Total structure area: 1,810
- Total interior livable area: 1,810 sqft
- Finished area above ground: 1,236
- Finished area below ground: 574
Video & virtual tour
Property
Parking
- Total spaces: 8
- Parking features: Garage - Attached, Open
- Attached garage spaces: 2
- Uncovered spaces: 6
Features
- Stories: 2
- Patio & porch: Deck
- Has spa: Yes
- Spa features: Indoor
- Fencing: Back Yard
Lot
- Size: 0.33 Acres
Details
- Additional structures: Pergola
- Parcel number: 039465
- Zoning: R00
- Zoning description: Residential
- Special conditions: Standard
Construction
Type & style
- Home type: SingleFamily
- Architectural style: Bi-Level
- Property subtype: Single Family Residence
Materials
- Roof: Asphalt,Fiberglass
Condition
- Year built: 1994
Utilities & green energy
- Electric: 200+ Amp Service
- Sewer: Public Sewer
- Water: Public
- Utilities for property: Cable Connected
Community & HOA
Community
- Security: 24 Hour Security
- Subdivision: Saw Creek Estates
HOA
- Has HOA: Yes
- Amenities included: Security, Gated, Clubhouse, Meeting Room, Restaurant, Playground, Park, Recreation Facilities, Recreation Room, Ski Accessible, Outdoor Pool, Indoor Pool, Children's Pool, Spa/Hot Tub, Fitness Center, Tennis Court(s), Indoor Tennis Court(s), Pickleball, Basketball Court
- Services included: Sewer, Trash, Security
- HOA fee: $2,170 annually
Location
- Region: Bushkill
Financial & listing details
- Price per square foot: $188/sqft
- Tax assessed value: $127,480
- Annual tax amount: $5,628
- Date on market: 11/9/2026
- Listing terms: Cash,Conventional,FHA,USDA Loan,VA Loan
Estimated market value
$333,600
$317,000 - $350,000
$2,056/mo
Price history
| Date | Event | Price |
|---|---|---|
| 11/9/2026 | Listed for sale | $340,000+17.2%$188/sqft |
Source: PMAR #PM-146256 Report a problem | ||
| 9/8/2022 | Listing removed | -- |
Source: PMAR #PM-100266 Report a problem | ||
| 8/25/2022 | Listed for sale | $290,000+135.8%$160/sqft |
Source: PMAR #PM-100266 Report a problem | ||
| 6/16/2017 | Sold | $123,000+103.8%$68/sqft |
Source:  PWAR as distributed by MLS GRID #172190 Report a problem | ||
| 4/20/2017 | Sold | $60,350-41.4%$33/sqft |
Source: Public Record Report a problem | ||
| 11/21/2014 | Sold | $103,000$57/sqft |
Source: PMAR #PM-16278 Report a problem | ||
Public tax history
| Year | Property taxes | Tax assessment |
|---|---|---|
| 2026 | $5,313 +1.6% | $31,870 |
| 2025 | $5,228 +1.6% | $31,870 |
| 2024 | $5,147 +1.5% | $31,870 |
| 2023 | $5,070 +3.2% | $31,870 |
| 2022 | $4,912 +0.9% | $31,870 |
| 2021 | $4,868 | $31,870 |
| 2020 | $4,868 +1.3% | $31,870 |
| 2019 | $4,804 +0.5% | $31,870 |
| 2018 | $4,780 | $31,870 |
| 2017 | -- | $31,870 |
| 2016 | -- | $31,870 |
| 2015 | -- | $31,870 |
| 2014 | -- | $31,870 |
| 2013 | -- | $31,870 |
| 2012 | -- | $31,870 |
Find assessor info on the county website
Monthly payment
Est. payment
Payment breakdown
Explore the cost of this home by adjusting the details. Changes won't be saved.Climate risks
Neighborhood: 18324
Similar homes
- $319,9004 bd2 ba1.5k sqft6255 Decker Rd, Bushkill, PA 18324For Sale
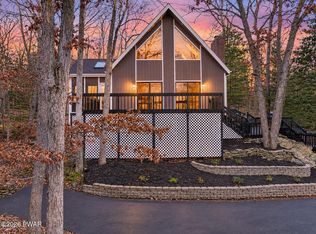
 MLS ID #PW263909, Melissa Gonzalez, Berkshire Hathaway HomeServices Pocono Real Estate Milford. PWAR as distributed by MLS GRID
- $379,0004 bd3 ba1.5k sqft172 Dorchester Dr, Bushkill, PA 18324For Sale
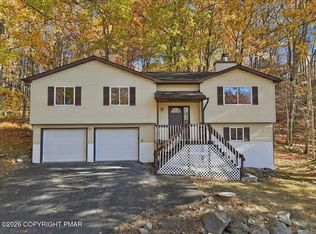 MLS ID #PM-146120, Kimberly A Gay, E-Realty Services - Pocono Summit. PMAR
- $349,0004 bd2 ba2.1k sqft203 Saint Andrews Dr, Bushkill, PA 18324For Sale
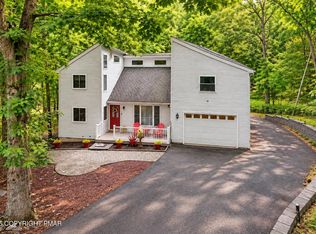 MLS ID #PM-144646, Breanne Taylor Olwan, Keller Williams Real Estate - Stroudsburg. PMAR
- $339,0004 bd3 ba1.8k sqft1208 Falls Rd, Bushkill, PA 18324For Sale
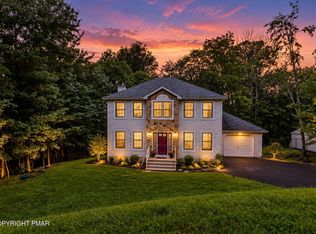 MLS ID #PM-143948, Melissa A DePaoli, Keller Williams Real Estate - Stroudsburg. PMAR
- $285,0003 bd2 ba1.3k sqft3124 Bluebird Dr, Bushkill, PA 18324For SaleMLS ID #PW263368, Lisa McAteer, Keller Williams RE 402 Broad. PWAR as distributed by MLS GRID
