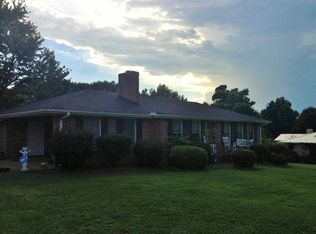
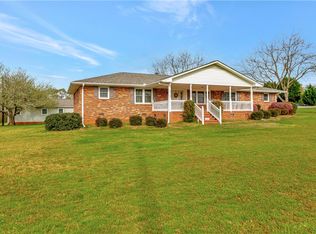
Welcome to 103 Princess Drive, a versatile 3 bedroom, 3 bathroom home offering generous living space and a unique in-law suite with private entrance. The primary bedroom features its own private bathroom, while the spacious second bedroom is served by a luxurious bath with double sinks and a garden tub. Enjoy a large living room and dining area, perfect for everyday living and entertaining, along with a modern kitchen offering ample counter space. The laundry room, with room for storage, connects the main home to the in-law suite, which includes its own kitchen, living room, bedroom, and full bathroom. Perfect for extended family, guests, or additional living flexibility. The main house has a whole-house Generac Generator.
Conveniently located in Anderson, this home offers easy access to both Broadway Lake and Lake Hartwell, providing a variety of outdoor and recreational options. Both lakes are just minutes away and offer plenty of opportunities for boating, fishing, kayaking, swimming, picnics, and a relaxed community atmosphere, along with nearby golf at Pine Lake Golf Club. The property is only a short drive from downtown Anderson with shopping, dining, and easy access to highways leading to Clemson University, Greenville, Atlanta, and Charlotte.
For sale
Price cut: $10K (4/7)
$340,000
103 Princess Ave, Anderson, SC 29621
3beds
--sqft
Est.:
Single Family Residence
Built in ----
-- sqft lot
$335,300 Zestimate®
$--/sqft
$-- HOA
What's special
Spacious second bedroom
- 104 days |
- 131 |
- 5 |
Zillow last checked:
Listing updated:
Listed by:
Diane Naylor 864-650-2476,
Keller Williams Seneca,
Jacob Naylor 864-221-5407,
Keller Williams Seneca
Source: WUMLS,MLS#: 20297058
Originating MLS: Western Upstate Association of Realtors
Tour with a local agent
Facts & features
Interior
Bedrooms & bathrooms
- Bedrooms: 3
- Bathrooms: 3
- Full bathrooms: 3
- Main level bathrooms: 3
- Main level bedrooms: 3
Rooms
- Room types: In-Law Suite, Kitchen
Heating
- Central, Gas, Heat Pump, Natural Gas
Cooling
- Heat Pump
Appliances
- Included: Dryer, Dishwasher, Electric Oven, Electric Range, Microwave, Washer
- Laundry: Washer Hookup, Electric Dryer Hookup
Features
- Ceiling Fan(s), Fireplace, Laminate Countertop, Bath in Primary Bedroom, Main Level Primary, Multiple Primary Suites, Separate Shower, Cable TV, Window Treatments, In-Law Floorplan, Second Kitchen
- Flooring: Luxury Vinyl Plank
- Doors: Storm Door(s)
- Windows: Blinds, Vinyl
- Basement: None,Crawl Space
- Has fireplace: Yes
Interior area
- Living area range: 2000-2249 Square Feet
Property
Parking
- Total spaces: 2
- Parking features: Attached Carport, Driveway
- Garage spaces: 2
- Has carport: Yes
Features
- Levels: One
- Stories: 1
- Patio & porch: Deck
- Exterior features: Deck, Fence, Storm Windows/Doors
- Fencing: Yard Fenced
Lot
- Features: Outside City Limits, Subdivision
Details
- Parcel number: 1770102010
- Other equipment: Generator
Construction
Type & style
- Home type: SingleFamily
- Architectural style: Ranch
- Property subtype: Single Family Residence
Materials
- Brick, Vinyl Siding
- Foundation: Crawlspace
- Roof: Architectural,Shingle
Utilities & green energy
- Sewer: Septic Tank
- Water: Public
- Utilities for property: Electricity Available, Septic Available, Cable Available
Community & HOA
Community
- Subdivision: Normandy Park
HOA
- Has HOA: No
Location
- Region: Anderson
Financial & listing details
- Tax assessed value: $167,900
- Annual tax amount: $851
- Date on market: 2/10/2026
- Cumulative days on market: 105 days
- Listing agreement: Exclusive Right To Sell
Estimated market value
$335,300
$319,000 - $352,000
$2,002/mo
Price history
| Date | Event | Price |
|---|---|---|
| 4/7/2026 | Price change | $340,000-2.9% |
Source: | ||
| 2/10/2026 | Listed for sale | $350,000+130.3% |
Source: | ||
| 10/28/2019 | Sold | $152,000+1.3% |
Source: | ||
| 9/16/2019 | Pending sale | $150,000 |
Source: Western Upstate KW #20221116 Report a problem | ||
| 9/13/2019 | Listed for sale | $150,000 |
Source: Western Upstate KW #20221116 Report a problem | ||
Public tax history
| Year | Property taxes | Tax assessment |
|---|---|---|
| 2024 | $2,258 +1.3% | $6,720 |
| 2023 | $2,230 +2.6% | $6,720 |
| 2022 | $2,174 +5.9% | $6,720 +10.5% |
| 2021 | $2,053 +171% | $6,080 |
| 2020 | $758 | $6,080 -12% |
| 2019 | -- | $6,910 |
| 2018 | -- | $6,910 |
| 2017 | $40 | $6,910 +11.3% |
| 2016 | -- | $6,210 |
| 2015 | -- | $6,210 |
| 2014 | -- | $6,210 |
| 2013 | -- | $6,210 -0.6% |
| 2009 | -- | $6,250 |
| 2008 | -- | $6,250 |
| 2007 | -- | $6,250 +47.1% |
| 2006 | -- | $4,250 +0.2% |
| 2005 | -- | $4,240 |
| 2004 | -- | $4,240 |
| 2003 | -- | $4,240 +18.8% |
| 2002 | -- | $3,570 |
| 2001 | -- | $3,570 |
| 2000 | -- | $3,570 |
Find assessor info on the county website
Monthly payment
Est. payment$--/mo
Payment breakdown
Explore the cost of this home by adjusting the details. Changes won't be saved.
All calculations are estimates and provided by Zillow, Inc. for informational purposes only. Actual amounts may vary.
HOA fees may include property taxes on listings classified as Co-Ops. Contact the listing agent and/or owner for fee details.
Mortgage interest rates are dependent on a number of factors, including credit score, down payment, and repayment length. Interest rate data provided by Zillow Group Marketplace, Inc. as of 1/1/1970 from various mortgage lenders with which we have lead or other similar arrangements; the Estimated Payment is an average of those rates.
See how much you could borrow to make a competitive offer.
Climate risks
Neighborhood: 29621
Nearby schools
GreatSchools rating
- 2/10Nevitt Forest Community School Of InnovationGrades: PK-5Distance: 1.1 mi
- 5/10Glenview MiddleGrades: 6-8Distance: 4.5 mi
- 8/10T. L. Hanna High SchoolGrades: 9-12Distance: 6.3 mi
Schools provided by the listing agent
- Elementary: Nevittforest El
- Middle: Glenview Middle
- High: Tl Hanna High
Source: WUMLS. This data may not be complete. We recommend contacting the local school district to confirm school assignments for this home.
A local agent can set up tours, give advice and negotiate with sellers.
A local lender can help you make sure your offer is ready when you are.
- South Carolina
- Anderson County
- Anderson
- 29621
- 103 Princess Ave