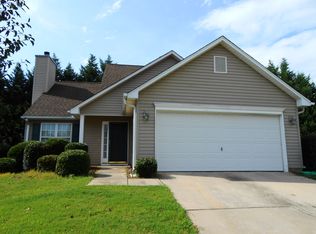
Fantastic 4bd/2.5ba cul-de-sac home. Ideal Simpsonville location in Stonebridge neighborhood. This home features a grand front porch with newly painted shutters and beautiful landscaped beds. Beautiful variegated wood-style laminate floors and new LVP floors. Large living room with wood burning fireplace. NEW paint, remodeled bathrooms, and staggered barnwood accents create spaces worth coming home to. Awesome backyard with multiple fruit trees including peach, fig, apple as well as grapevines, gathering spaces, outdoor trellis that stay with the home, and a post-and-pipe calisthenics station. Oversized garage, adorable powder room under the stairs, and large formal dining room are also great features of this home. Roof 2019, HVAC 2022. Located within minutes of downtown Simpsonville and with quick access to I-385, the YMCA, downtown Mauldin, and Five Forks, as well as great schools! Awesome olympic-sized neighborhood pool and clubhouse, too!
Contingent
Price cut: $10K (8/22)
$325,000
103 Raleigh Ct, Simpsonville, SC 29681
4beds
1,842sqft
Single Family Residence, Residential
Built in ----
8,276 Square Feet Lot
$320,400 Zestimate®
$176/sqft
$-- HOA
What's special
Grand front porchRemodeled bathroomsLarge formal dining roomPost-and-pipe calisthenics stationStaggered barnwood accentsBeautiful landscaped bedsGathering spaces
- 29 days
- 1,295
- 105
Likely to sell faster than
Zillow last checked:
Listing updated:
Listed by:
Jennifer Hubbell 864-546-0548,
Keller Williams DRIVE
Source: Greater Greenville AOR,MLS#: 1599312

Facts & features
Interior
Bedrooms & bathrooms
- Bedrooms: 4
- Bathrooms: 3
- Full bathrooms: 2
- 1/2 bathrooms: 1
Primary bedroom
- Area: 196
- Dimensions: 14 x 14
Bedroom 2
- Area: 132
- Dimensions: 12 x 11
Bedroom 3
- Area: 120
- Dimensions: 12 x 10
Bedroom 4
- Area: 143
- Dimensions: 13 x 11
Primary bathroom
- Features: Double Sink, Full Bath, Shower Only, Tub-Garden
- Level: Second
Dining room
- Area: 120
- Dimensions: 12 x 10
Kitchen
- Area: 96
- Dimensions: 12 x 8
Living room
- Area: 255
- Dimensions: 17 x 15
Heating
- Electric
Cooling
- Electric
Appliances
- Included: Dishwasher, Disposal, Dryer, Refrigerator, Washer, Electric Cooktop, Electric Oven, Electric Water Heater
- Laundry: 2nd Floor, Laundry Closet, Electric Dryer Hookup, Multiple Hookups
Features
- Ceiling Fan(s), Laminate Counters, Pantry
- Flooring: Laminate
- Windows: Insulated Windows
- Basement: None
- Attic: Storage
- Number of fireplaces: 1
- Fireplace features: Wood Burning
Interior area
- Total interior livable area: 1,842 sqft
Property
Parking
- Total spaces: 2
- Parking features: Attached, Paved
- Attached garage spaces: 2
- Has uncovered spaces: Yes
Features
- Levels: Two
- Stories: 2
- Patio & porch: Patio, Front Porch
Lot
- Size: 8,276 Square Feet
- Features: Cul-De-Sac, 1/2 Acre or Less
Details
- Parcel number: 0298.0001066.00
Construction
Type & style
- Home type: SingleFamily
- Architectural style: Colonial
- Property subtype: Single Family Residence, Residential
Materials
- Vinyl Siding
- Foundation: Slab
- Roof: Composition
Utilities & green energy
- Sewer: Public Sewer
- Water: Public
Community & HOA
Community
- Features: Common Areas, Pool
- Security: Smoke Detector(s)
- Subdivision: Stonebridge
HOA
- Has HOA: Yes
- Services included: None
Location
- Region: Simpsonville
Financial & listing details
- Price per square foot: $176/sqft
- Tax assessed value: $289,400
- Annual tax amount: $1,431
- Date on market: 7/30/2026
Estimated market value
$320,400
$304,000 - $336,000
$2,229/mo
Price history
| Date | Event | Price |
|---|---|---|
| 8/25/2026 | Contingent | $325,000$176/sqft |
Source: | ||
| 8/22/2026 | Price change | $325,000-3%$176/sqft |
Source: | ||
| 7/30/2026 | Listed for sale | $335,000+142.8%$182/sqft |
Source: | ||
| 8/10/2006 | Sold | $138,000+20%$75/sqft |
Source: Public Record Report a problem | ||
| 11/3/2003 | Sold | $115,000+4500%$62/sqft |
Source: Public Record Report a problem | ||
| 8/15/2003 | Sold | $2,500-98%$1/sqft |
Source: Public Record Report a problem | ||
| 6/25/1999 | Sold | $124,259$67/sqft |
Source: Public Record Report a problem | ||
Public tax history
| Year | Property taxes | Tax assessment |
|---|---|---|
| 2025 | $1,431 +3.8% | $190,960 +15% |
| 2024 | $1,378 -1.1% | $166,060 |
| 2023 | $1,394 +3.4% | $166,060 |
| 2022 | $1,348 0% | $166,060 |
| 2021 | $1,348 +6.6% | $166,060 +15% |
| 2020 | $1,265 0% | $144,400 |
| 2019 | $1,265 +12% | $144,400 |
| 2018 | $1,130 | $144,400 +2398.3% |
| 2017 | $1,130 | $5,780 -96% |
| 2016 | $1,130 +4.8% | $144,400 |
| 2015 | $1,079 | $144,400 -5.2% |
| 2014 | $1,079 -3.3% | $152,300 |
| 2013 | $1,115 +5.5% | $152,300 |
| 2012 | $1,057 | -- |
| 2011 | $1,057 | -- |
| 2010 | $1,057 | -- |
| 2009 | -- | -- |
| 2008 | -- | -- |
| 2007 | -- | -- |
| 2006 | -- | -- |
| 2005 | -- | -- |
| 2004 | -- | -- |
| 2003 | -- | -- |
| 2002 | -- | -- |
| 2001 | -- | -- |
| 2000 | -- | -- |
Find assessor info on the county website
Monthly payment
Est. payment
Payment breakdown
Explore the cost of this home by adjusting the details. Changes won't be saved.Climate risks
Neighborhood: 29681
Nearby schools
Schools provided by the listing agent
- Elementary: Simpsonville
- Middle: Hillcrest
- High: Hillcrest
Source: Greater Greenville AOR. This data may not be complete. We recommend contacting the local school district to confirm school assignments for this home.