Welcome to an incredible opportunity on Lake Murray! Situated on .44 acres in desirable Chapin, this 3-bedroom, 2.5-bath waterfront home offers 2,689 square feet of living space, a private dock and boat ramp, and plenty of potential to create your own lake retreat.Inside, the dramatic two-story great room showcases soaring vaulted ceilings, exposed beams and an impressive floor-to-ceiling brick fireplace. Expansive windows and glass doors bring in an abundance of natural light and views of the outdoor surroundings, while an open upper-level walkway overlooks the great room below and adds to the home's distinctive architectural character. The kitchen offers generous cabinetry and counter space and connects easily with the surrounding living and dining areas, providing plenty of room for gathering and entertaining.The home offers multiple living spaces along with an expansive unfinished area upstairs, presenting exciting possibilities for storage, recreation space or future customization. Outside, the spacious backyard leads toward the water and features a large patio with pergola—perfect for outdoor dining, entertaining or relaxing after a day on the lake.Enjoy the Lake Murray lifestyle with your own private dock and boat ramp, all while being conveniently located in Chapin and zoned for its award-winning schools. With a generous homesite, unique architectural character and incredible potential, this waterfront property is ready for its next chapter. Bring your vision and make it your own! Disclaimer: CMLS has not reviewed and, therefore, does not endorse vendors who may appear in listings.
For sale
Price cut: $25.1K (9/16)
$599,900
103 Ranch Lake Rd, Chapin, SC 29036
3beds
2,689sqft
Single Family Residence
Built in 1975
0.44 Acres Lot
$594,300 Zestimate®
$223/sqft
$21/mo HOA
What's special
Generous homesiteLarge patio with pergolaDramatic two-story great roomExposed beamsMultiple living spacesAbundance of natural lightImpressive floor-to-ceiling brick fireplace
- 48 days
- 913
- 60
Zillow last checked:
Listing updated:
Listed by:
Erin M Adcock,
Realty One Group Redefined
Source: Consolidated MLS,MLS#: 640715
Facts & features
Interior
Bedrooms & bathrooms
- Bedrooms: 3
- Bathrooms: 3
- Full bathrooms: 2
- 1/2 bathrooms: 1
- Partial bathrooms: 1
- Main level bathrooms: 2
Primary bedroom
- Level: Main
Bedroom 2
- Level: Second
Bedroom 3
- Level: Second
Great room
- Level: Main
Kitchen
- Level: Main
Heating
- Central
Cooling
- Central Air
Appliances
- Laundry: Main Level
Features
- Has basement: No
- Number of fireplaces: 1
- Fireplace features: Masonry, Wood Burning
Interior area
- Total structure area: 2,689
- Total interior livable area: 2,689 sqft
Property
Parking
- Total spaces: 2
- Parking features: Garage - Attached
- Attached garage spaces: 2
Features
- Patio & porch: Deck, Patio
- Exterior features: Boat Ramp, Dock
- On waterfront: Yes
- Frontage length: 116
Lot
- Size: 0.44 Acres
Details
- Parcel number: 00102506023
Construction
Type & style
- Home type: SingleFamily
- Architectural style: Traditional
- Property subtype: Single Family Residence
Materials
- Brick-Partial-AbvFound, Vinyl
- Foundation: Slab
Condition
- New construction: No
- Year built: 1975
Utilities & green energy
- Sewer: Septic Tank
- Water: Community
Community & HOA
Community
- Subdivision: NONE
HOA
- Has HOA: Yes
- HOA fee: $250 annually
Location
- Region: Chapin
Financial & listing details
- Price per square foot: $223/sqft
- Tax assessed value: $595,973
- Annual tax amount: $1,359
- Date on market: 8/13/2026
- Listing agreement: Exclusive Right To Sell
- Road surface type: Paved
Estimated market value
$594,300
$565,000 - $624,000
$2,160/mo
Price history
| Date | Event | Price |
|---|---|---|
| 9/24/2026 | Listed for sale | $599,900$223/sqft |
Source:  Consolidated MLS #640715 Report a problem Consolidated MLS #640715 Report a problem | ||
| 9/22/2026 | Pending sale | $599,900$223/sqft |
Source: Consolidated MLS #640715 Report a problem | ||
| 9/16/2026 | Price change | $599,900-4%$223/sqft |
Source: Consolidated MLS #640715 Report a problem | ||
| 9/2/2026 | Price change | $625,000-9.8%$232/sqft |
Source: Consolidated MLS #640715 Report a problem | ||
| 8/27/2026 | Price change | $692,788-1%$258/sqft |
Source: Consolidated MLS #640715 Report a problem | ||
| 8/21/2026 | Price change | $699,788-3.5%$260/sqft |
Source: Consolidated MLS #640715 Report a problem | ||
| 8/13/2026 | Listed for sale | $725,000$270/sqft |
Source: Consolidated MLS #640715 Report a problem | ||
Public tax history
| Year | Property taxes | Tax assessment |
|---|---|---|
| 2025 | $1,359 +12% | $12,058 +15% |
| 2024 | $1,214 +1.1% | $10,486 |
| 2023 | $1,201 -3% | $10,486 |
| 2022 | $1,238 +0.2% | $10,486 |
| 2021 | $1,236 | $10,486 +15% |
| 2019 | -- | $9,118 |
| 2018 | $1,100 +14.4% | $9,118 |
| 2017 | $962 +3.1% | $9,118 |
| 2016 | $933 -3.3% | $9,118 |
| 2015 | $965 | $9,118 +1.3% |
| 2014 | $965 | $9,002 |
Find assessor info on the county website
Monthly payment
Est. payment
Payment breakdown
Explore the cost of this home by adjusting the details. Changes won't be saved.Climate risks
Neighborhood: 29036
Nearby schools
Schools provided by the listing agent
- Elementary: Piney Woods Elementary
- Middle: Chapin
- High: Chapin
- District: Lexington/Richland Five
Source: Consolidated MLS. This data may not be complete. We recommend contacting the local school district to confirm school assignments for this home.
Similar homes

- $559,9004 bd3 ba2.5k sqft445 Lakemont Dr, Chapin, SC 29036For Sale
 MLS ID #639965, Alfonso Flores. Consolidated MLS
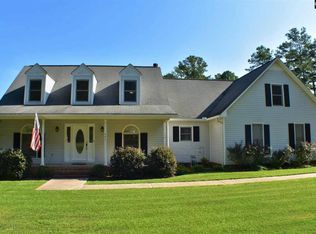
 - $607,0004 bd4 ba2.9k sqft413 Oxenbridge Way, Chapin, SC 29036For Sale
 MLS ID #642544, Treye Bird. Consolidated MLS
 - $745,0004 bd3 ba3k sqft308 Night Harbor Dr, Chapin, SC 29036For Sale
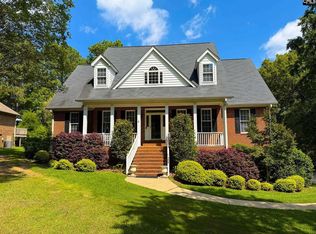 MLS ID #643422, Eric S Feuerstein. Consolidated MLS
 - $550,0004 bd5 ba3.6k sqft573 Wateroak Trl, Chapin, SC 29036For Sale
 MLS ID #635133, Rachel Cooper. Consolidated MLS
 - $569,9004 bd3 ba2.9k sqft2205 Quail Hollow Ct, West Columbia, SC 29169For Sale
 MLS ID #26026001, Kristin Weatherford. CTMLS
