Welcome to 103 Rhemann Blvd., where timeless style, thoughtful updates, and exceptional care come together in one beautiful home.** This meticulously maintained 3-bedroom, 2-bath home with a spacious bonus room offers an inviting open-concept layout designed for both comfortable everyday living and effortless entertaining. From the moment you arrive, you'll appreciate the attractive brick exterior, welcoming arched entryway, and professionally maintained landscaping. Inside, soaring ceilings, elegant trey ceilings, rich hardwood flooring, decorative columns, and abundant natural light create a warm, sophisticated atmosphere throughout the main living spaces. The spacious family room features a beautiful fireplace flanked by tall windows and flows seamlessly into the kitchen and breakfast area. The kitchen is equipped with abundant custom cabinetry, generous counter space, a center island with bar seating, pantry storage, and an open layout perfect for gathering with family and friends. A formal dining room just off the foyer provides an elegant setting for holidays and special occasions. The owners thoughtfully expanded the primary suite, creating an oversized private retreat with a luxurious ensuite bath featuring dual vanities, a soaking tub, separate glass-enclosed shower, and an impressive walk-in closet complete with custom built-in shelving and drawers. Two additional bedrooms offer comfortable accommodations, including one with a built-in desk that's perfect for a home office or study space. Upstairs, the large bonus room provides incredible flexibility as a media room, game room, home gym, or guest retreat. Recent improvements include a **new roof**, **fresh paint**, and a **brand-new backyard privacy fence**, allowing the next owners to move in with confidence. Outside, you'll also find a dedicated lawn equipment garage, providing convenient storage while keeping the backyard organized. Located in the desirable Richland community, this move-in ready home combines spacious living, quality craftsmanship, and modern updates in a peaceful neighborhood convenient to schools, shopping, dining, and major commuter routes. This is one you won't want to miss! Contact your REALTOR(r) today!
Pending
$330,000
103 Rhemann Boulevard, Richland, MS 39218
3beds
2,321sqft
Single Family Residence
Built in 2011
0.39 Acres Lot
$322,400 Zestimate®
$142/sqft
$-- HOA
What's special
- 100 days
- 71
- 0
Zillow last checked:
Listing updated:
Listed by:
Jeffrey Dillon,
eXp Realty 601-455-0101
Source: eXp Realty,MLS#: 4155497
Facts & features
Interior
Bedrooms & bathrooms
- Bedrooms: 3
- Bathrooms: 2
- Full bathrooms: 2
Kitchen
- Features: Built-in Features
Other
- Features: Ceramic Tile, Double Vanity, Fiberglass Tub, Jetted Tub, Separate Tub & Shower, Walk-In Shower
Heating
- Central, Fireplace(s), Natural Gas
Cooling
- Ceiling Fan(s), Central Air
Appliances
- Included: Gas Water Heater, 5 Burner, Dishwasher, Free-Standing Gas Range, Microwave
- Laundry: Electric Dryer Hookup, Inside, Laundry Room, Sink, Washer Hookup
Features
- Built-in Features, Ceiling Fan(s), Crown Molding, Double Vanity, Eat-in Kitchen, High Ceilings, High Speed Internet, Natural Woodwork, Master Downstairs, Recessed Lighting, Split Plan, Storage, Tray Ceiling(s), Vaulted Ceiling(s), Walk-In Closet(s)
- Flooring: Carpet, Ceramic Tile, Hardwood
- Windows: Blinds, Insulated Windows
- Number of fireplaces: 1
- Fireplace features: Living Room
Interior area
- Total structure area: 2,321
- Total interior livable area: 2,321 sqft
Video & virtual tour
Property
Parking
- Total spaces: 2
- Parking features: Driveway, Garage Faces Front, Paved Drive
- Garage spaces: 2
- Has uncovered spaces: Yes
Features
- Levels: One and One Half
- Stories: 1
- Patio & porch: Covered, Rear Porch
- Exterior features: Lighting
- Pool features: None
- Spa features: Bath
- Fencing: Fenced,Privacy
Lot
- Size: 0.39 Acres
- Features: City Lot, Interior Lot, Level
Details
- Parcel number: D06f00003000030
- Special conditions: Standard
Construction
Type & style
- Home type: SingleFamily
- Property subtype: Single Family Residence
Materials
- Brick
- Foundation: Slab
- Roof: Shingle
Condition
- New construction: No
- Year built: 2011
Utilities & green energy
- Sewer: Public Sewer
- Water: Public
- Utilities for property: Cable Connected, Electricity Connected, Natural Gas Connected, Sewer Connected, Water Connected
Community & HOA
Community
- Features: None
- Security: Carbon Monoxide Detector(s)
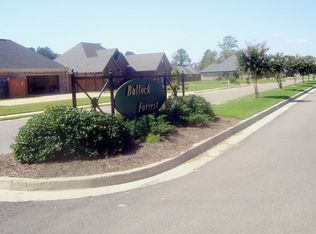
- Subdivision: Bullock Forrest
HOA
- Has HOA: No
Location
- Region: Richland
Financial & listing details
- Price per square foot: $142/sqft
- Tax assessed value: $264,700
- Annual tax amount: $2,833
- Date on market: 7/11/2026
- Listing terms: Cash,Conventional,FHA,USDA Loan
Estimated market value
$322,400
$306,000 - $339,000
$2,106/mo
Price history
| Date | Event | Price |
|---|---|---|
| 10/19/2026 | Sold | -- |
Source: MLS United #4155497 Report a problem | ||
| 9/15/2026 | Pending sale | $330,000$142/sqft |
Source: MLS United #4155497 Report a problem | ||
| 7/11/2026 | Listed for sale | $330,000$142/sqft |
Source: MLS United #4155497 Report a problem | ||
Public tax history
| Year | Property taxes | Tax assessment |
|---|---|---|
| 2025 | $2,833 +1.7% | $26,470 |
| 2024 | $2,784 +7.1% | $26,470 +6.4% |
| 2023 | $2,600 +1.5% | $24,886 |
| 2022 | $2,562 | $24,886 |
| 2021 | $2,562 | $24,886 +12.2% |
| 2020 | $2,562 +12.9% | $22,188 |
| 2019 | $2,269 -1.9% | $22,188 |
| 2018 | $2,314 +2% | $22,188 |
| 2017 | $2,269 | $22,188 +2.5% |
| 2016 | $2,269 +8.1% | $21,656 |
| 2015 | $2,099 +2.2% | $21,656 |
| 2014 | $2,053 | $21,656 |
| 2013 | $2,053 | $21,656 |
| 2012 | $2,053 +210.6% | $21,656 +243.7% |
| 2011 | $661 | $6,300 |
| 2010 | $661 | $6,300 |
| 2009 | $661 +0.5% | $6,300 |
| 2008 | $658 +92.7% | $6,300 |
| 2007 | $341 | -- |
Find assessor info on the county website
Monthly payment
Est. payment
Payment breakdown
Explore the cost of this home by adjusting the details. Changes won't be saved.Climate risks
Neighborhood: 39218
Nearby schools
Schools provided by the listing agent
- Elementary: Richland
- High: Richland
- District: Rankin CO Dist
Source: eXp Realty. This data may not be complete. We recommend contacting the local school district to confirm school assignments for this home.
Similar homes
- $372,0004 bd2 ba2.3k sqft506 Orchard Brook Ct, Florence, MS 39073For Sale
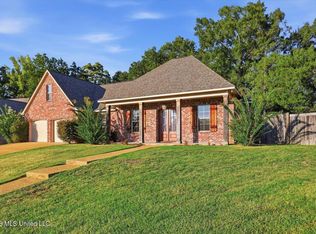 MLS ID #4164399, Jenny Winstead, Southern Homes Real Estate. MLS United
- $322,5004 bd2 ba2k sqft120 Robinson Cove, Byram, MS 39272For Sale
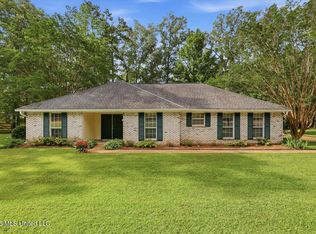 MLS ID #4153039, Jenny Winstead, Southern Homes Real Estate. MLS United
- $320,0003 bd2 ba2.1k sqft561 Spring Lake Dr, Pearl, MS 39208For Sale
 MLS ID #4164828, Tamara Gordon, NextHome Realty Experience. MLS United
- $335,0003 bd3 ba2.1k sqft179 Copper Ridge Ln, Florence, MS 39073For Sale
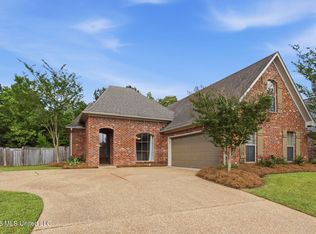 MLS ID #4150084, Jay Dempsey, Keller Williams. MLS United
