Turn-key Living In Monroeville - Simply Move Your Furniture In To This Pristine 3 Bedroom, 2 Bath Beauty. Step Into The Bright, Sunlit Living Room Featuring The Decorative Brick Fireplace, Custom Wood Bookshelves And An Expansive Picture Window. Kitchen Lovers Will Adore The Fully Applianced Set Up Along With The Cozy Eat-in Nook, Or Choose To Dine In The Formal Dining Room With It's Newer Window. Downstairs, The Full Basement Shines With Freshly Painted White Drylok Walls, Neat Grey Floors, And The Included Washer & Dryer. There Is Even A Hidden Ironing Board! An Incredible 3,600 Sq.ft. Driveway Leads To The Ultimate 28' X 36' Heated & Insulated Garage That Is Complete With A New Roof (april 2026), Side Garage Door, Cable, Network Hookup, Water And Dehumidifier. Finish It All Off With The Automatic Watering System For The Front Landscaping. Major Updates & Mechanics: New House Roof: June 2025. New Dishwasher 2 Years Old. Updated Electrical: 200 Amp Service: 2021. New Hot Water Tank: 2026.
For sale
$299,000
103 Ridge St N, Monroeville, OH 44847
3beds
1,308sqft
Single Family Residence
Built in 1947
0.31 Acres Lot
$-- Zestimate®
$229/sqft
$-- HOA
What's special
Side garage doorCustom wood bookshelvesExpansive picture windowIncluded washer and dryerDecorative brick fireplaceCozy eat-in nookHidden ironing board
- 12 days
- 365
- 8
Zillow last checked:
Listing updated:
Listed by:
Kathy A. Kaman 419-366-3013 kathykaman@ewellassoc.com,
Ewell & Associates
Source: Firelands MLS,MLS#: 20263618Originating MLS: Firelands MLS
Facts & features
Interior
Bedrooms & bathrooms
- Bedrooms: 3
- Bathrooms: 2
- Full bathrooms: 2
Primary bedroom
- Level: Main
- Area: 168
- Dimensions: 14 x 12
Bedroom 2
- Level: Main
- Area: 168
- Dimensions: 14 x 12
Bedroom 3
- Level: Main
- Area: 132
- Dimensions: 12 x 11
Bedroom 4
- Area: 0
- Dimensions: 0 x 0
Bedroom 5
- Area: 0
- Dimensions: 0 x 0
Bathroom
- Level: Main
Bathroom 1
- Level: Main
Dining room
- Level: Main
- Area: 144
- Dimensions: 12 x 12
Family room
- Area: 0
- Dimensions: 0 x 0
Kitchen
- Level: Main
- Area: 204
- Dimensions: 17 x 12
Living room
- Level: Main
- Area: 340
- Dimensions: 20 x 17
Heating
- Gas, Forced Air
Cooling
- Central Air
Appliances
- Included: Dishwasher, Dryer, Disposal, Microwave, Range, Refrigerator, Washer
- Laundry: Laundry Room, In Basement
Features
- Ceiling Fan(s)
- Basement: Full
- Has fireplace: Yes
- Fireplace features: Decorative
Interior area
- Total structure area: 1,308
- Total interior livable area: 1,308 sqft
Property
Parking
- Total spaces: 4
- Parking features: Detached, Garage Door Opener, Heated Garage, Off Street, Paved
- Garage spaces: 4
- Has uncovered spaces: Yes
Features
- Levels: One
- Stories: 1
- Patio & porch: Patio
Lot
- Size: 0.31 Acres
- Dimensions: 191 x 260
Details
- Parcel number: 42045A010060000
Construction
Type & style
- Home type: SingleFamily
- Property subtype: Single Family Residence
Materials
- Block
- Foundation: Basement
- Roof: Asphalt
Condition
- Year built: 1947
Utilities & green energy
- Electric: ON
- Sewer: Public Sewer
- Water: Public
Community & HOA
Community
- Security: Surveillance On Site
Location
- Region: Monroeville
Financial & listing details
- Price per square foot: $229/sqft
- Tax assessed value: $149,440
- Annual tax amount: $1,870
- Price range: $299K - $299K
- Date on market: 9/10/2026
- Date available: 01/01/1800
Estimated market value
Not available
Estimated sales range
Not available
Not available
Price history
| Date | Event | Price |
|---|---|---|
| 9/10/2026 | Listed for sale | $299,000+374.6%$229/sqft |
Source: Firelands MLS #20263618 Report a problem | ||
| 10/18/1991 | Sold | $63,000$48/sqft |
Source: Agent Provided Report a problem | ||
Public tax history
| Year | Property taxes | Tax assessment |
|---|---|---|
| 2024 | $2,079 +26.3% | $52,310 +35.2% |
| 2023 | $1,646 -0.3% | $38,700 |
| 2022 | $1,651 +2.3% | $38,700 |
| 2021 | $1,614 +5.2% | $38,700 +9.9% |
| 2020 | $1,534 +1% | $35,210 |
| 2019 | $1,519 +4.2% | $35,210 |
| 2018 | $1,457 | $35,210 +7.8% |
| 2017 | $1,457 +10.2% | $32,660 |
| 2016 | $1,322 -0.2% | $32,660 0% |
| 2015 | $1,325 | $32,670 -5.7% |
| 2014 | $1,325 -2.2% | $34,660 |
| 2013 | $1,354 | $34,660 |
| 2012 | -- | $34,660 -5.1% |
| 2011 | -- | $36,510 +1.8% |
| 2010 | -- | $35,850 |
| 2009 | -- | $35,850 -7% |
| 2008 | -- | $38,540 |
| 2007 | -- | $38,540 +0% |
| 2006 | $2,482 +4.8% | $38,535 +4.2% |
| 2005 | $2,368 | $36,995 |
| 2004 | -- | $36,995 +12.9% |
| 2003 | $2,097 +21.9% | $32,760 +24.1% |
| 2002 | $1,721 | $26,390 +0.1% |
| 2001 | -- | $26,360 |
Find assessor info on the county website
Monthly payment
Est. payment
Payment breakdown
Explore the cost of this home by adjusting the details. Changes won't be saved.Climate risks
Neighborhood: 44847
Nearby schools
Similar homes
- $240,0004 bd2 ba971 sqft5115 Delematre Rd, Monroeville, OH 44847For Sale
 MLS ID #20263626, Samuel J. LoFaso Jr., LoFaso Real Estate Services. Firelands MLS
 - $216,9003 bd2 ba1.3k sqft3420 State Route 99, Monroeville, OH 44847For Sale
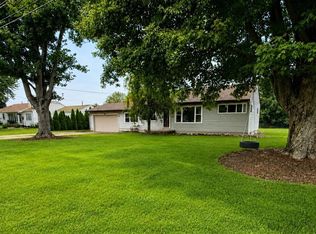 MLS ID #20262902, Stuart Wells, The Holden Agency-Routh Realty. Firelands MLS
 - $324,9004 bd2 ba1.3k sqft109 Elm St, Milan, OH 44846For Sale By Owner
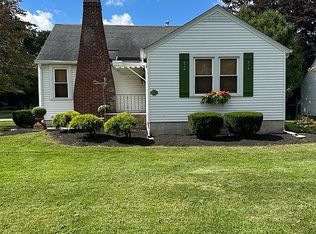
- $249,9003 bd1 ba1.4k sqft11912 Mudbrook Rd, Milan, OH 44846For Sale
 MLS ID #20263737, Sonsee Schramm, Howard Hanna - Amherst. Firelands MLS
 - $250,0003 bd2 ba1.4k sqft13612 Bellamy Rd, Berlin Heights, OH 44814For Sale
 MLS ID #310832, Kurt Bubp, Kuck Realty, Inc.. WCAR OH
