Nestled on a quiet cul-de-sac in the desirable Ovilla Oaks subdivision, this stunning custom home at 103 Ridge Way offers space, privacy, and timeless charm on 1.45 acres. Built in 1993, this expansive 3,559 sq ft home features 4 bedrooms, 4 bathrooms, 3 living areas, and 2 dining areas — providing plenty of room for both everyday living and entertaining. The thoughtfully designed layout includes split bedrooms for added privacy, a Jack & Jill bath, and a spacious loft complete with its own bathroom and private balcony — perfect for guests or a secluded retreat. The primary suite is a true haven, featuring a cozy den with fireplace attached to the bedroom for a private sitting area. A second fireplace anchors the main living room, creating warm and inviting spaces throughout. The kitchen is well-appointed with granite countertops, an electric convection oven, electric cooktop, and built-in microwave — ideal for hosting gatherings. Step outside to your private backyard oasis. The pool and spa are tucked beside the home for exceptional privacy and feature a pergola-covered area for relaxing poolside. An additional pergola covers the back patio, creating the perfect outdoor entertaining space. Located in sought-after Midlothian ISD and offering NO HOA, this property combines the tranquility of country-style living with convenient access to nearby amenities.
Sold
Price Unknown
103 Ridge Way Gap, Red Oak, TX 75154
4beds
3,559sqft
Single Family Residence
Built in 1993
1.45 Acres Lot
$594,200 Zestimate®
$--/sqft
$3,716 Estimated rent
Home value
$594,200
$547,000 - $648,000
$3,716/mo
Zestimate® history
Owner options
List your home for rent
$3,716/mo
Rent Zestimate®
Find your next renter with Zillow Rental Manager. Plus, with online applications, you can quickly screen prospective tenants – for free.
$3,716/mo
Rent Zestimate®
Refinance and save
Refinancing to a lower rate could help reduce your monthly payments and save thousands over the life of the loan.
Explore your selling options
Work with a Zillow partner agent
Leverage their expertise and Zillow's premium Showcase listings to get your home seen by more buyers.
Get startedList with your own agent
Get your home in front of millions of buyers by listing it on Zillow.
Learn how to do itSell it yourself
Take full control of how buyers see your home on Zillow by listing For Sale by Owner (FSBO).
List your homeWhat's special
Private backyard oasisBuilt-in microwaveThoughtfully designed layoutQuiet cul-de-sacElectric cooktopElectric convection ovenJack and jill bath
Zillow last checked:
Listing updated:
Listed by:
Donna Byers 0608986 972-515-8111,
RE/MAX Arbors 972-515-8111
Bought with:
Bruce Casburn, 0243022
Exodus Real Estate
Source: NTREIS,MLS#: 21186893
Facts & features
Interior
Bedrooms & bathrooms
- Bedrooms: 4
- Bathrooms: 4
- Full bathrooms: 4
Primary bedroom
- Features: Built-in Features, Ceiling Fan(s), Dual Sinks, Garden Tub/Roman Tub, Separate Shower, Walk-In Closet(s)
- Level: First
- Dimensions: 14 x 19
Bedroom
- Features: Ceiling Fan(s), Split Bedrooms, Walk-In Closet(s)
- Level: First
- Dimensions: 11 x 13
Bedroom
- Features: Split Bedrooms, Walk-In Closet(s)
- Level: First
- Dimensions: 17 x 13
Bedroom
- Features: Split Bedrooms, Walk-In Closet(s)
- Level: First
- Dimensions: 19 x 20
Breakfast room nook
- Features: Eat-in Kitchen
- Level: First
- Dimensions: 10 x 10
Den
- Features: Ceiling Fan(s), Fireplace
- Level: First
- Dimensions: 14 x 18
Dining room
- Level: First
- Dimensions: 12 x 13
Kitchen
- Features: Breakfast Bar, Built-in Features, Granite Counters
- Level: First
- Dimensions: 12 x 16
Laundry
- Features: Built-in Features, Utility Sink
- Level: First
- Dimensions: 11 x 6
Library
- Level: First
- Dimensions: 11 x 16
Living room
- Features: Ceiling Fan(s), Fireplace
- Level: First
- Dimensions: 20 x 14
Loft
- Features: Ceiling Fan(s)
- Level: First
- Dimensions: 12 x 17
Heating
- Central, Electric
Cooling
- Central Air, Ceiling Fan(s), Electric
Appliances
- Included: Convection Oven, Dishwasher, Electric Cooktop, Electric Oven, Disposal, Microwave
Features
- Built-in Features, Decorative/Designer Lighting Fixtures, Eat-in Kitchen, Granite Counters, High Speed Internet, In-Law Floorplan, Pantry, Cable TV, Walk-In Closet(s)
- Flooring: Carpet, Concrete, Ceramic Tile
- Windows: Window Coverings
- Has basement: No
- Number of fireplaces: 2
- Fireplace features: Den, Living Room
Interior area
- Total interior livable area: 3,559 sqft
Property
Parking
- Total spaces: 2
- Parking features: Garage Faces Side
- Attached garage spaces: 2
Features
- Levels: One and One Half
- Patio & porch: Covered
- Pool features: Gunite, Pool, Pool/Spa Combo
- Fencing: Chain Link,Metal,Wrought Iron
Lot
- Size: 1.45 Acres
- Dimensions: 267 x 238
- Features: Acreage, Cul-De-Sac, Interior Lot, Irregular Lot, Landscaped, Many Trees
Details
- Additional structures: Pergola, Storage
- Parcel number: 167735
Construction
Type & style
- Home type: SingleFamily
- Architectural style: Traditional,Detached
- Property subtype: Single Family Residence
Materials
- Brick
- Foundation: Slab
- Roof: Composition
Condition
- Year built: 1993
Utilities & green energy
- Sewer: Septic Tank
- Water: Public
- Utilities for property: Electricity Connected, Septic Available, Separate Meters, Water Available, Cable Available
Community & HOA
Community
- Subdivision: Ovilla Oaks #2
HOA
- Has HOA: No
Location
- Region: Red Oak
Financial & listing details
- Annual tax amount: $11,695
- Date on market: 2/23/2026
- Cumulative days on market: 97 days
- Listing terms: Cash,Conventional,FHA,VA Loan
Price history
| Date | Event | Price |
|---|---|---|
| 6/25/2026 | Sold | -- |
Source: NTREIS #21186893 Report a problem | ||
| 6/11/2026 | Pending sale | $610,000$171/sqft |
Source: NTREIS #21186893 Report a problem | ||
| 6/2/2026 | Contingent | $610,000$171/sqft |
Source: NTREIS #21186893 Report a problem | ||
| 5/27/2026 | Price change | $610,000-3.2%$171/sqft |
Source: NTREIS #21186893 Report a problem | ||
| 4/24/2026 | Price change | $629,900-0.3%$177/sqft |
Source: NTREIS #21186893 Report a problem | ||
| 3/28/2026 | Price change | $632,000-0.6%$178/sqft |
Source: NTREIS #21186893 Report a problem | ||
| 2/23/2026 | Listed for sale | $636,000$179/sqft |
Source: NTREIS #21186893 Report a problem | ||
Public tax history
Tax history is unavailable.
Neighborhood: 75154
Nearby homes
- $467,5004 bd2 ba2.2k sqft104 Woodridge Ct, Ovilla, TX 75154Off Market
- $572,7004 bd2 ba2.9k sqft108 Woodridge Ct, Ovilla, TX 75154Off Market
- $631,4004 bd3 ba3.4k sqft106 Woodridge Ct, Ovilla, TX 75154Off Market
- $--4 bd4 ba2.8k sqft101 Ridge Way Gap, Red Oak, TX 75154Sold
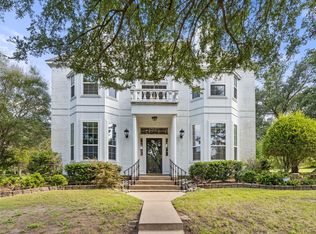
- $532,0004 bd3 ba2.8k sqft101 Ridgeway Dr, Ovilla, TX 75154Off Market
- $--1 acre0 Woodridge Ct, Red Oak, TX 75154Sold
- $552,3004 bd3 ba2.9k sqft101 Woodridge Ct, Ovilla, TX 75154Off Market
- $551,7004 bd2 ba2.9k sqft107 Woodridge Ct, Ovilla, TX 75154Off Market
Nearby schools
GreatSchools rating
- 9/10Dolores McClatchey Elementary SchoolGrades: K-5Distance: 1.4 mi
- 9/10Walnut Grove Middle SchoolGrades: 6-8Distance: 3.5 mi
- 7/10Midlothian Heritage High SchoolGrades: 9-12Distance: 3.9 mi
Schools provided by the listing agent
- Elementary: Dolores McClatchey
- Middle: Walnut Grove
- High: Heritage
- District: Midlothian ISD
Source: NTREIS. This data may not be complete. We recommend contacting the local school district to confirm school assignments for this home.
Get a cash offer in 3 minutes
Find out how much your home could sell for in as little as 3 minutes with a no-obligation cash offer.
Estimated market value
$594,200
Get a cash offer in 3 minutes
Find out how much your home could sell for in as little as 3 minutes with a no-obligation cash offer.
Estimated market value
$594,200
- Texas
- Ellis County
- Ovilla
- 75154
- 103 Ridge Way Gap
