Set within the desirable Ridgeside community, 103 Ridgeside Road is a beautiful four-bedroom, four-bath home offering approximately 3,200 square feet of living space, timeless architectural details, and a setting that feels tucked away while remaining remarkably convenient to downtown Chattanooga. Originally built as the model home for the neighborhood, the home was constructed to showcase the quality and craftsmanship of the community, with high-quality building materials and thoughtful architectural details that have stood the test of time.
From the moment you arrive, the home makes a wonderful first impression with its classic brick exterior, black shutters, mature surroundings, and welcoming covered front porch. Step inside to an elegant interior where hardwood floors, stately trim and molding, oversized arched doorways, and abundant natural light give the home a sense of character that carries from room to room. The gracious living room centers around a gas log fireplace with a handsome mantel, creating an inviting space for both everyday living and entertaining. Just beyond, a spacious sunroom wraps you in natural light and offers a lovely place for morning coffee, reading, relaxing, or filling the windows with favorite plants. A formal dining room provides a beautiful setting for dinners and gatherings, while the kitchen offers generous wood cabinetry and plenty of room for everyday meal preparation.
Throughout the home, thoughtful architectural details add interest and personality, including beautiful molding in the bedrooms. The spacious primary suite includes a private en suite bath, while additional bedrooms and full baths provide plenty of flexibility for family and guests. A small dedicated room also makes an ideal work-from-home space, study, or creative nook. Downstairs, the basement expands the possibilities even further with multiple bonus spaces that can adapt to your needs. Create a home office, game room, workshop, hobby space, or additional storage, all complemented by a full bathroom with a walk-in shower. Outside, a small patio provides a quiet spot to enjoy the established surroundings, while the attached three-car garage offers an exceptional amount of parking and storage.
Located just minutes from downtown Chattanooga, area schools, hospitals, shopping, dining, and everyday conveniences, Ridgeside is known for its beautiful surroundings and strong sense of community. An option to join the community pool adds another way to enjoy neighborhood life and warm summer days close to home.
With its history as the neighborhood's original model home, classic architecture, generous living spaces, flexible lower level, and sought-after Ridgeside setting, 103 Ridgeside Road is a home with the character and space to make your own. Local lenders are preferred. Schedule your showing today!
For sale
Price cut: $45K (9/27)
$715,000
103 Ridgeside Rd, Chattanooga, TN 37411
4beds
3,200sqft
Single Family Residence
Built in 1939
0.5 Acres Lot
$691,100 Zestimate®
$223/sqft
$-- HOA
What's special
Flexible lower levelClassic brick exteriorMature surroundingsTimeless architectural detailsClassic architectureBlack shuttersGenerous living spaces
- 15 days
- 1,441
- 136
Likely to sell faster than
Zillow last checked:
Listing updated:
Listed by:
Sarah E Brogdon 423-290-4416,
Real Estate Partners Chattanooga LLC 423-265-0088
Source: Greater Chattanooga Realtors,MLS#: 1543144
Facts & features
Interior
Bedrooms & bathrooms
- Bedrooms: 4
- Bathrooms: 4
- Full bathrooms: 4
Primary bedroom
- Level: Second
Bedroom
- Level: Second
Bedroom
- Level: Second
Bedroom
- Level: Second
Primary bathroom
- Level: Second
Bathroom
- Level: Second
Bathroom
- Level: Second
Bathroom
- Level: Basement
Bonus room
- Level: Basement
Bonus room
- Level: Basement
Dining room
- Level: First
Kitchen
- Level: First
Living room
- Level: First
Sunroom
- Level: First
Heating
- Central, Natural Gas
Cooling
- Electric
Appliances
- Included: Dishwasher, Free-Standing Electric Oven, Free-Standing Electric Range, Gas Water Heater, Refrigerator, Water Heater
- Laundry: Laundry Room, Main Level
Features
- Built-in Features, Storage, Tub/shower Combo, En Suite, Separate Dining Room
- Flooring: Hardwood, Tile, Vinyl
- Windows: Insulated Windows, Other, Vinyl Frames, Wood Frames
- Basement: Partially Finished
- Has fireplace: Yes
- Fireplace features: Gas Log
Interior area
- Total structure area: 3,200
- Total interior livable area: 3,200 sqft
- Finished area above ground: 3,200
Property
Parking
- Total spaces: 3
- Parking features: Garage, Off Street
- Attached garage spaces: 3
Features
- Levels: Two
- Patio & porch: Patio
- Exterior features: None
- Pool features: Association, Community
Lot
- Size: 0.5 Acres
- Dimensions: 100 x 217
- Features: Gentle Sloping, Level
Details
- Parcel number: 147i B 029
Construction
Type & style
- Home type: SingleFamily
- Property subtype: Single Family Residence
Materials
- Brick, Other
- Foundation: Brick/Mortar, Combination
- Roof: Shingle
Condition
- New construction: No
- Year built: 1939
Utilities & green energy
- Sewer: Public Sewer
- Water: Public
- Utilities for property: Cable Available, Electricity Available, Natural Gas Connected, Phone Available, Sewer Connected, Water Connected
Community & HOA
Community
- Features: Playground, Pool, Street Lights, Sidewalks, Tennis Court(s)
- Security: Smoke Detector(s)
- Subdivision: Shepherd Hills Addn
HOA
- Has HOA: No
Location
- Region: Chattanooga
Financial & listing details
- Price per square foot: $223/sqft
- Tax assessed value: $304,100
- Annual tax amount: $3,081
- Date on market: 9/21/2026
- Listing terms: Cash,Conventional,FHA,VA Loan
Estimated market value
$691,100
$657,000 - $726,000
$3,038/mo
Price history
| Date | Event | Price |
|---|---|---|
| 9/27/2026 | Price change | $715,000-5.9%$223/sqft |
Source: Greater Chattanooga Realtors #1543144 Report a problem | ||
| 9/21/2026 | Listed for sale | $760,000$238/sqft |
Source: Greater Chattanooga Realtors #1543144 Report a problem | ||
Public tax history
| Year | Property taxes | Tax assessment |
|---|---|---|
| 2025 | $3,081 -21.9% | $76,025 -1.2% |
| 2024 | $3,944 +0.3% | $76,925 |
| 2023 | $3,932 +1% | $76,925 |
| 2022 | $3,892 +126.1% | $76,925 |
| 2021 | $1,721 +6% | $76,925 +31% |
| 2020 | $1,624 | $58,725 |
| 2019 | $1,624 | $58,725 |
| 2018 | $1,624 -53.2% | $58,725 |
| 2017 | $3,472 +19.4% | $58,725 |
| 2016 | $2,908 | -- |
| 2015 | $2,908 | $54,425 |
| 2014 | $2,908 +3.1% | -- |
| 2013 | $2,821 | $54,425 -2.1% |
| 2012 | $2,821 | $55,600 |
| 2011 | $2,821 | $55,600 |
| 2010 | $2,821 +7.9% | $55,600 |
| 2009 | $2,616 | $55,600 +12% |
| 2008 | -- | $49,650 |
| 2007 | -- | $49,650 |
| 2006 | -- | $49,650 |
| 2005 | -- | $49,650 +30% |
| 2004 | -- | $38,200 |
| 2003 | -- | $38,200 |
| 2002 | -- | $38,200 |
| 2001 | -- | $38,200 +9.2% |
| 2000 | -- | $34,975 |
Find assessor info on the county website
Monthly payment
Est. payment
Payment breakdown
Explore the cost of this home by adjusting the details. Changes won't be saved.Climate risks
Neighborhood: 37411
Nearby schools
Schools provided by the listing agent
- Elementary: Woodmore Elementary
- Middle: Dalewood Middle
- High: Brainerd High
Source: Greater Chattanooga Realtors. This data may not be complete. We recommend contacting the local school district to confirm school assignments for this home.
Similar homes
- $695,0004 bd4 ba3.4k sqft3008 Brownwood Dr, Chattanooga, TN 37404For Sale
 MLS ID #1543622, Todd Henon. Greater Chattanooga Realtors
 - $849,0003 bd3 ba2.4k sqft149 N Crest Rd, Chattanooga, TN 37404For Sale
 MLS ID #1544096, Jake Kellerhals. Greater Chattanooga Realtors
 - $822,0005 bd5 ba3.2k sqft12 N Seminole Dr, Chattanooga, TN 37411For Sale
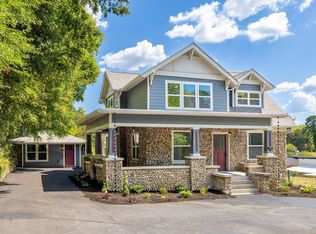 MLS ID #1542684, Michael Kelly. Greater Chattanooga Realtors
 - $590,0004 bd3 ba2.8k sqft330 Crestway Dr, Chattanooga, TN 37411For Sale
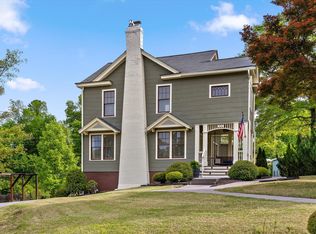 MLS ID #1532546, Grace Edrington. Greater Chattanooga Realtors
 - $549,9005 bd4 ba3.1k sqft610 W Shadowlawn Dr, Chattanooga, TN 37404For Sale
 MLS ID #3312303, Mia Parker. RealTracs MLS as distributed by MLS GRID
