Spacious brick and vinyl split level home in the popular Valley Ridge area of Alleghany County. Upper level features open living room with large new windows to see the beautiful view, dining room, kitchen with all appliances, three bedrooms and bath with walk in shower. Lower level has family room, bedroom, office w/ built ins and seating & storage, laundry/utility room. Two car attached garage with huge patio for relaxing or entertaining, and recently paved driveway. Lots of updates include 11 new Anderson windows, new dishwasher, upgraded 200 amp electrical service, entry & storm doors, shower in bathroom, guttering, newer furnace, skylight, shutters ,roof (9 years old). Hardwood under carpet on upper level. Conveniently located to schools, YMCA, hospital, and Interstate 64.
For sale
$234,900
103 Ridgewood Cir, Covington, VA 24426
4beds
1,900sqft
:
Get pre-qualified$1,456/mo
Single Family Residence
Built in 1968
0.33 Acres Lot
$227,300 Zestimate®
$124/sqft
$-- HOA
What's special
Family roomNewer furnaceTwo car attached garageRecently paved drivewayThree bedroomsKitchen with all appliancesNew dishwasher
- 16 days |
- 1,090 |
- 38 |
Likely to sell faster than
Zillow last checked:
Listing updated:
Listed by:
Katherine Lytle 540-691-6414,
Lytle Realty LLC 540-691-6414
Source: Rockbridge Highlands REALTORS®,MLS#: 140153
Facts & features
Interior
Bedrooms & bathrooms
- Bedrooms: 4
- Bathrooms: 2
- Full bathrooms: 2
Heating
- Forced Air, Propane
Cooling
- None
Appliances
- Included: Dishwasher, Dryer, Microwave, Refrigerator, Electric Range
Features
- Ceiling Fan(s), Storage
- Flooring: Carpet, Wood, Laminate
- Windows: Skylight(s)
- Basement: None
Interior area
- Total structure area: 1,900
- Total interior livable area: 1,900 sqft
- Finished area below ground: 0
Property
Parking
- Parking features: Garage - Attached
- Has attached garage: Yes
Features
- Patio & porch: Patio
- Fencing: None
Lot
- Size: 0.33 Acres
- Dimensions: 66.86' X 225' X 60.3' X 225'
Details
- Parcel number: 058B001000082A & 0640
- Zoning: Residential
- Zoning description: Residential
Construction
Type & style
- Home type: SingleFamily
- Property subtype: Single Family Residence
Materials
- Brick Veneer
- Roof: Shingle
Condition
- Year built: 1968
Utilities & green energy
- Sewer: Public Sewer
Community & HOA
Community
- Subdivision: Valley Ridge
HOA
- Has HOA: No
Location
- Region: Covington
Financial & listing details
- Price per square foot: $124/sqft
- Tax assessed value: $229,100
- Annual tax amount: $1,122
- Date on market: 7/11/2026
Estimated market value
$227,300
$216,000 - $239,000
$1,781/mo
Price history
| Date | Event | Price |
|---|---|---|
| 7/11/2026 | Listed for sale | $234,900+19.2%$124/sqft |
Source:  Rockbridge Highlands REALTORS® #140153 Report a problem Rockbridge Highlands REALTORS® #140153 Report a problem | ||
| 9/16/2024 | Sold | $197,000$104/sqft |
Source:  RVAR #907778 Report a problem RVAR #907778 Report a problem | ||
| 8/16/2024 | Pending sale | $197,000$104/sqft |
Source: RVAR #907778 Report a problem | ||
| 8/13/2024 | Price change | $197,000-5.1%$104/sqft |
Source: RVAR #907778 Report a problem | ||
| 7/17/2024 | Price change | $207,500-4.6%$109/sqft |
Source: RVAR #907778 Report a problem | ||
| 7/3/2024 | Price change | $217,500-3.3%$114/sqft |
Source: RVAR #907778 Report a problem | ||
| 6/14/2024 | Price change | $224,900-2.2%$118/sqft |
Source: RVAR #907778 Report a problem | ||
| 5/21/2024 | Listed for sale | $229,900+168.9%$121/sqft |
Source: RVAR #907778 Report a problem | ||
| 12/18/2002 | Sold | $85,500$45/sqft |
Source: Agent Provided Report a problem | ||
Public tax history
| Year | Property taxes | Tax assessment |
|---|---|---|
| 2025 | $1,074 +32% | $219,100 +96.7% |
| 2024 | $813 | $111,400 |
| 2023 | $813 | $111,400 |
| 2022 | $813 | $111,400 |
| 2021 | $813 | $111,400 |
| 2020 | $813 | $111,400 +1.9% |
| 2018 | -- | $109,300 |
| 2017 | -- | $109,300 |
| 2016 | -- | $109,300 |
| 2015 | -- | -- |
| 2014 | -- | -- |
| 2012 | -- | -- |
| 2011 | -- | -- |
| 2010 | -- | -- |
Find assessor info on the county website
Monthly payment
Est. payment
Payment breakdown
Explore the cost of this home by adjusting the details. Changes won't be saved.Climate risks
Neighborhood: 24426
Nearby schools
GreatSchools rating
- 4/10Mountain View Elementary SchoolGrades: PK-5Distance: 2.8 mi
- 2/10Clifton Middle SchoolGrades: 6-8Distance: 3.8 mi
- 2/10Alleghany High SchoolGrades: 9-12Distance: 0.8 mi
Schools provided by the listing agent
- Elementary: Mountain View
- Middle: Covington Middle
- High: Alleghany High
Source: Rockbridge Highlands REALTORS®. This data may not be complete. We recommend contacting the local school district to confirm school assignments for this home.
- $204,0004 bd3 ba2.1k sqft105 Ridgewood Cir, Covington, VA 24426Sold
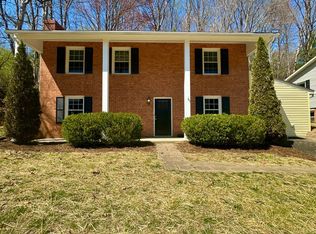
- $214,4003 bd2 ba1.9k sqft404 Heatherton Drive, Covington, VA 24426Off Market
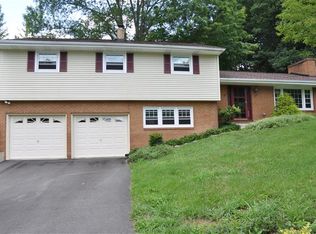
- $236,2003 bd1 ba1.1k sqft408 Heatherton Dr, Covington, VA 24426Off Market
- $249,2003 bd1 ba1.5k sqft102 Ridgewood Cir, Covington, VA 24426Off Market
- $264,5003 bd2 ba1.9k sqft404 Heatherton Dr, Covington, VA 24426Off Market
- $265,9004 bd2 ba2k sqft207 Ridgewood Cir, Covington, VA 24426Off Market
- $259,7004 bd1 ba1.5k sqft203 Ridgewood Cir, Covington, VA 24426Off Market
- $235,0003 bd3 ba1.5k sqft312 Heatherton Dr, Covington, VA 24426Sold
A local agent can set up tours, give advice and negotiate with sellers.
Similar homes
- $279,9003 bd2 ba2.3k sqft214 Heatherton Dr, Covington, VA 24426For Sale

 MLS ID #929166, LISA M BROWN. RVAR
 - $--4 bd2 ba2.1k sqft410 N Lexington Ave, Covington, VA 24426Auction
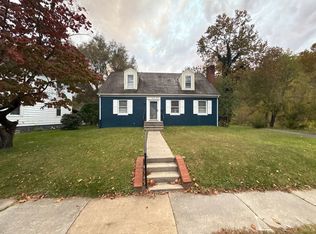 ServiceLink Auction
 - $220,0003 bd1 ba1.2k sqft410 Winding Way, Covington, VA 24426For Sale
 MLS ID #928623, DOMINIKA WILLIAMS. RVAR
 - $239,0003 bd2 ba1.4k sqft214 Chapel Dr, Covington, VA 24426For Sale
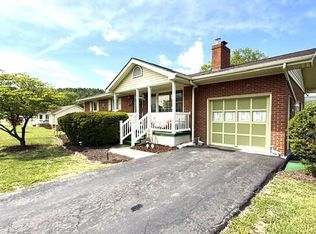 MLS ID #140005, Janie Curtin Tyree, Mountain River Realty. Rockbridge Highlands REALTORS®
 - $214,9004 bd2 ba1.8k sqft223 W Locust St, Covington, VA 24426For SaleMLS ID #139976, Katherine Lytle, Lytle Realty LLC. Rockbridge Highlands REALTORS®
- $231,9002 bd3 ba1.2k sqft7150 Mill Branch Rd, Covington, VA 24426For SaleMLS ID #926948, MONTY BOWMAN. RVAR
- $220,0004 bd2 ba2.1k sqft220 E Prospect St, Covington, VA 24426For SaleMLS ID #139887, Lorene Kegley, B.A. Rupert Real Estate Inc. Rockbridge Highlands REALTORS®
- $250,0003 bd2 ba1.4k sqft180 Old Country Rd, Covington, VA 24426For SaleMLS ID #139748, Lorene Kegley, B.A. Rupert Real Estate Inc. Rockbridge Highlands REALTORS®
- $175,0004 bd2 ba2.1k sqft624 E Tyler Ln, Covington, VA 24426For SaleMLS ID #140036, Kelly Campbell, Lytle Realty LLC. Rockbridge Highlands REALTORS®
- $205,0005 bd2 ba2.2k sqft1312 N Alleghany Ave, Covington, VA 24426For SaleMLS ID #920437, LISA FRONTUS. RVAR
- $285,0003 bd2 ba1.9k sqft208 Dustys Rd, Covington, VA 24426For Sale By Owner
- $269,0003 bd2 ba1.4k sqft204 Boone Rd, Covington, VA 24426For SaleMLS ID #139949, Kevin Hall, B.A. Rupert Real Estate Inc. Rockbridge Highlands REALTORS®
- $159,0003 bd3 ba2k sqft1509 S Franklin Ave #1, Covington, VA 24426For SaleMLS ID #924706, MONTY BOWMAN. RVAR
- $185,5002 bd2 ba1.5k sqft5703 Bens Run Rd, Covington, VA 24426For Sale By Owner
- $229,9003 bd2 ba2.1k sqft704 Church St, Clifton Forge, VA 24422For SaleMLS ID #928949, GARLAND R HUMPHRIES, JR. RVAR
- $175,0002 bd1 ba1k sqft1654 S Edgewood Ave, Covington, VA 24426For SaleMLS ID #140135, Kelly Campbell, Lytle Realty LLC. Rockbridge Highlands REALTORS®
- $154,0004 bd1 ba1.6k sqft1408 Hatcher Ave, Covington, VA 24426For SaleMLS ID #928751, KENDRA REED PORTER. RVAR
- $325,0003 bd2 ba2k sqft913 White Oak Dr, Covington, VA 24426For SaleMLS ID #140014, Barry Calvert, Fresh Estates & Country Properties, Inc.. Rockbridge Highlands REALTORS®
- $--3 bd2 ba1.8k sqft418 Church St, Clifton Forge, VA 24422AuctionAuction.com 2
- $250,0003 bd1 ba1.3k sqft3004 Kanawha Trl, Covington, VA 24426For SaleMLS ID #73280, Brittany Seldomridge. Southern Piedmont Land & Lake AOR
