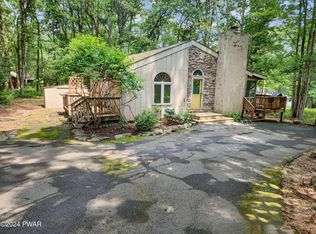
Mountain Contemporary on a Double Lot in Hemlock Farms! Nestled on over an acre of wooded privacy in the amenity-filled community of Hemlock Farms, this one-owner mountain contemporary offers the perfect blend of space, comfort, and natural beauty. Featuring 3 bedrooms and 3 bathrooms, the home includes a desirable FIRST- FLOOR PRIMARY SUITE! complete with a walk-in closet and private bath with double vanity.The open and inviting floor plan is highlighted by soaring ceilings and a propane fireplace, creating a warm and spacious atmosphere that's perfect for year-round enjoyment. Enjoy the peaceful surroundings from the screened porch or entertain guests on the rear deck overlooking the property.Additional features include central air conditioning, a 2-car garage with a bonus workshop area, and the rare advantage of a double lot totaling over one acre, providing exceptional privacy and room to enjoy the outdoors. Lovingly maintained by its original owner, this home offers a unique opportunity to own a well-cared-for property in one of the Poconos' premier gated communities, featuring lakes, beaches, swimming pools, a clubhouse, fitness center, and countless recreational amenities.
Sold for $365,000
$365,000
103 Rodeo Ln, Lords Valley, PA 18428
3beds
1,864sqft
Single Family Residence
Built in 1997
1.15 Acres Lot
$365,100 Zestimate®
$196/sqft
$2,830 Estimated rent
Home value
$365,100
$336,000 - $398,000
$2,830/mo
Zestimate® history
Owner options
List your home for rent
$2,830/mo
Rent Zestimate®
Find your next renter with Zillow Rental Manager. Plus, with online applications, you can quickly screen prospective tenants – for free.
$2,830/mo
Rent Zestimate®
Refinance and save
$5,457/mo
Est. payment
Refinancing to a lower rate could help reduce your monthly payments and save thousands over the life of the loan.
$5,457/mo
Est. payment
Explore your selling options
Work with a Zillow partner agent
Leverage their expertise and Zillow's premium Showcase listings to get your home seen by more buyers.
Get startedList with your own agent
Get your home in front of millions of buyers by listing it on Zillow.
Learn how to do itSell it yourself
Take full control of how buyers see your home on Zillow by listing For Sale by Owner (FSBO).
List your homeWhat's special
Propane fireplaceFirst-floor primary suiteDouble lotSoaring ceilingsWalk-in closetCentral air conditioningScreened porch
Zillow last checked:
Listing updated:
Listed by:
Brian Sweeney 845-820-3502,
Realty Executives Exceptional Milford,
John Sweeney 914-850-9212,
Realty Executives Exceptional Milford
Bought with:
Hector Quintero, RS370803
Keller Williams RE 402 Broad
Lisa McAteer, RS344103
Keller Williams RE 402 Broad
Source: PWAR as distributed by MLS GRID,MLS#: PW262373
Facts & features
Interior
Bedrooms & bathrooms
- Bedrooms: 3
- Bathrooms: 2
- Full bathrooms: 2
Primary bedroom
- Area: 28282
- Dimensions: 179 x 158
Bedroom 1
- Area: 14040
- Dimensions: 135 x 104
Bedroom 2
- Area: 14124
- Dimensions: 132 x 107
Primary bathroom
- Area: 1064
- Dimensions: 76 x 14
Bathroom 1
- Area: 6016
- Dimensions: 94 x 64
Other
- Description: 3 Season Room - Not Heated
- Area: 1898100
- Dimensions: 1,710 x 1,110
Kitchen
- Area: 20007
- Dimensions: 171 x 117
Laundry
- Area: 564
- Dimensions: 94 x 6
Living room
- Area: 52104
- Dimensions: 312 x 167
Other
- Description: Walk In Closet
- Area: 651
- Dimensions: 93 x 7
Other
- Description: Garage
- Area: 45154
- Dimensions: 211 x 214
Workshop
- Description: On left side of Garage
- Area: 20678
- Dimensions: 211 x 98
Heating
- Baseboard, Propane, Fireplace(s), Electric
Cooling
- Ceiling Fan(s), Central Air
Appliances
- Included: Dishwasher, Free-Standing Electric Range, Free-Standing Refrigerator, Electric Range, Electric Oven
- Laundry: Inside, Laundry Room
Features
- Beamed Ceilings, Walk-In Closet(s), Soaking Tub, Recessed Lighting, Master Downstairs, Pantry, High Ceilings, Double Vanity
- Flooring: Carpet, Linoleum
- Basement: Crawl Space,Storage Space,Exterior Entry
- Attic: Storage
- Number of fireplaces: 1
- Fireplace features: Living Room, Stone, Propane
- Common walls with other units/homes: No Common Walls
Interior area
- Total structure area: 1,864
- Total interior livable area: 1,864 sqft
- Finished area above ground: 1,864
- Finished area below ground: 0
Property
Parking
- Total spaces: 2
- Parking features: Driveway, Off Street, Inside Entrance, Garage
- Garage spaces: 2
- Has uncovered spaces: Yes
Features
- Levels: Two
- Stories: 2
- Entry location: ELB Front Door
- Patio & porch: Porch, Rear Porch
- Exterior features: Storage
- Has private pool: Yes
- Pool features: Community, Outdoor Pool, Private, In Ground, Indoor, Association
- Fencing: None
- Has view: Yes
- View description: Trees/Woods
- Body of water: None
Lot
- Size: 1.15 Acres
- Features: Few Trees, Wooded, Front Yard, Private, Level
Details
- Additional structures: Garage(s), Workshop, Storage
- Parcel number: 107.030160 033597
- Zoning: Residential
- Zoning description: Residential
- Other equipment: Fuel Tank(s)
Construction
Type & style
- Home type: SingleFamily
- Architectural style: Contemporary
- Property subtype: Single Family Residence
Materials
- Vinyl Siding
- Foundation: Block
- Roof: Asphalt,Shingle
Condition
- New construction: No
- Year built: 1997
- Major remodel year: 1997
Utilities & green energy
- Electric: 200+ Amp Service
- Sewer: Septic Tank
- Water: Comm Central
- Utilities for property: Cable Available, Water Connected, Propane, Electricity Connected
Community & HOA
Community
- Features: Clubhouse, Tennis Court(s), Pool, Playground, Lake, Park, Fitness Center, Golf, Gated, Fishing
- Security: Gated with Guard, Security Gate, Security Service, Key Card Entry
- Subdivision: Hemlock Farms
HOA
- Has HOA: Yes
- Amenities included: Beach Access, Security, Sport Court, Pool, Picnic Area, Playground, Indoor Pool, Fitness Center, Clubhouse, Beach Rights
- Services included: Maintenance Grounds, Trash, Snow Removal
- HOA fee: $2,918 annually
Location
- Region: Lords Valley
Financial & listing details
- Price per square foot: $196/sqft
- Tax assessed value: $34,740
- Annual tax amount: $4,282
- Date on market: 7/16/2026
- Cumulative days on market: 29 days
- Listing terms: Cash,FHA,Conventional
- Electric utility on property: Yes
- Road surface type: Paved
Price history
| Date | Event | Price |
|---|---|---|
| 9/18/2026 | Sold | $365,000-8.7%$196/sqft |
Source:  PWAR as distributed by MLS GRID #PW262373 Report a problem PWAR as distributed by MLS GRID #PW262373 Report a problem | ||
| 8/14/2026 | Pending sale | $399,999$215/sqft |
Source: PWAR as distributed by MLS GRID #PW262373 Report a problem | ||
| 7/16/2026 | Listed for sale | $399,999$215/sqft |
Source: PWAR as distributed by MLS GRID #PW262373 Report a problem | ||
Public tax history
| Year | Property taxes | Tax assessment |
|---|---|---|
| 2025 | $4,156 +6.7% | $34,740 |
| 2024 | $3,894 +3.9% | $34,740 |
| 2023 | $3,746 +3.9% | $34,740 |
| 2022 | $3,607 +1.5% | $34,740 |
| 2021 | $3,555 | $34,740 |
| 2020 | $3,555 +3.3% | $34,740 |
| 2019 | $3,441 +1.7% | $34,740 |
| 2018 | $3,383 | $34,740 |
| 2017 | -- | $34,740 |
| 2016 | -- | $34,740 |
| 2015 | -- | $34,740 |
| 2014 | -- | $34,740 |
| 2013 | -- | $34,740 |
| 2012 | -- | $34,740 |
| 2011 | -- | $34,740 |
| 2010 | -- | $34,740 |
Find assessor info on the county website
Neighborhood: 18428
Nearby homes
- $208,2003 bd1 ba944 sqft112 Palomino Ln, Hawley, PA 18428Off Market
- $204,2003 bd1 ba1k sqft112 Palomino Drive, Lords Valley, PA 18428Off Market
- $187,5003 bd2 ba944 sqft107 Rodeo Ln, Hawley, PA 18428Sold
- $313,9003 bd2 ba2k sqft101 Rodeo Ln, Lords Valley, PA 18428Off Market
- $341,6003 bd2 ba2k sqft100 Rodeo Ln, Lords Valley, PA 18428Off Market
- $384,6003 bd-- ba1.9k sqft102 Rodeo Ln, Lords Valley, PA 18428Off Market
- $539,7003 bd3 ba3.4k sqft227 Surrey Dr, Lords Valley, PA 18428Off Market
- $248,0002 bd2 ba1.7k sqft110 Palomino Ln, Hawley, PA 18428Off Market
Nearby schools
GreatSchools rating
- 6/10Wallenpaupack South El SchoolGrades: K-5Distance: 13.3 mi
- 6/10Wallenpaupack Area Middle SchoolGrades: 6-8Distance: 10.5 mi
- 7/10Wallenpaupack Area High SchoolGrades: 9-12Distance: 10.6 mi
Get a cash offer in 3 minutes
Find out how much your home could sell for in as little as 3 minutes with a no-obligation cash offer.
Estimated market value
$365,100
Get a cash offer in 3 minutes
Find out how much your home could sell for in as little as 3 minutes with a no-obligation cash offer.
Estimated market value
$365,100
- Pennsylvania
- Pike County
- Hawley
- 18428
- 103 Rodeo Ln
