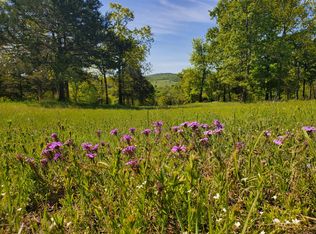
This beautiful rustic home features stunning floor-to-ceiling windows that bring the outdoors in with natural light and scenic views. This home offers two primary suites, perfect for multi-generational living or hosting guests. The kitchen features granite countertops and ample space for cooking and entertaining. The detached garage is perfect for storing your vehicles or recreational toys with an apartment-style suite, ideal for guests, rental potential, or a private office. Plus a storm shelter. A rare combination of privacy, space, and unique lodge-style charm is waiting for you!
Closed
Zillow last checked:
Listing updated:
Bought with:
Stacey A Larson, 2022007780
Green Mountain Realty, Inc.
Source: SOMOMLS as distributed by MLS GRID,MLS#: 60319616
Price history
| Date | Event | Price |
|---|---|---|
| 7/30/2026 | Sold | -- |
Source:  SOMOMLS as distributed by MLS GRID #60319616 Report a problem SOMOMLS as distributed by MLS GRID #60319616 Report a problem | ||
| 6/16/2026 | Pending sale | $589,900$163/sqft |
Source: SOMOMLS as distributed by MLS GRID #60319616 Report a problem | ||
| 6/8/2026 | Listed for sale | $589,900$163/sqft |
Source: SOMOMLS as distributed by MLS GRID #60319616 Report a problem | ||
| 6/1/2026 | Pending sale | $589,900$163/sqft |
Source: SOMOMLS as distributed by MLS GRID #60319616 Report a problem | ||
| 5/26/2026 | Price change | $589,900-7.8%$163/sqft |
Source: SOMOMLS as distributed by MLS GRID #60319616 Report a problem | ||
| 4/27/2026 | Price change | $639,900-7.2%$176/sqft |
Source: SOMOMLS as distributed by MLS GRID #60319616 Report a problem | ||
| 4/1/2026 | Listed for sale | $689,900+130.7%$190/sqft |
Source: SOMOMLS as distributed by MLS GRID #60319616 Report a problem | ||
| 12/22/2018 | Sold | -- |
Source: Agent Provided Report a problem | ||
| 11/23/2018 | Pending sale | $299,000$82/sqft |
Source: RE/MAX Lakeside #60108599 Report a problem | ||
| 5/18/2018 | Listed for sale | $299,000$82/sqft |
Source: RE/MAX Lakeside #60108599 Report a problem | ||
Nearby homes
Sell for more on Zillow
Get a Zillow Showcase℠ listing at no additional cost and you could sell for .
$589,400
2% more
+$11,788
With Zillow Showcase(estimated)
$601,188
