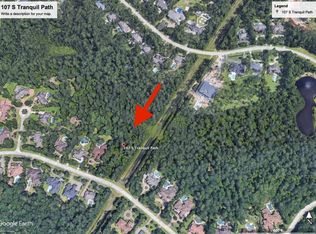
Exquisite Tom Cox custom home on 2 private gated acres in prestigious Grogan's Point. All expected amenities. Hardwood floors flow throughout most of the downstairs. Wood beam ceilings! Intricate mill work! Both formals for large scale entertainment. Lavish island kitchen with stainless steel appliances, abundant cabinetry, granite countertops. Open to family and breakfast rooms. Gameroom, media downstairs. Luxe primary suite features his/her closets in the spa-like bath with jetted tub. Handsome study/home office! Second suite downstairs and 3 more en-suites upstairs. Resort-like back yard has gorgeous pool and spa! Covered lanai across rear of house features fully equipped outdoor kitchen with fireplace. Interior and exterior paint, upgraded carpet, two HVAC systems replaced in 2023. Generator! No rear neighbors! Minutes to ExxonMobil, Hwy 99, Hardy tollway, medical dining! Top schools!
For sale
Price cut: $149K (9/17)
$2,450,000
103 S Tranquil Path, Spring, TX 77380
5beds
6,929sqft
Single Family Residence
Built in 2009
2.08 Acres Lot
$2,282,000 Zestimate®
$354/sqft
$-- HOA
What's special
Upgraded carpetInterior and exterior paintStainless steel appliancesGranite countertopsSecond suite downstairsWood beam ceilingsLavish island kitchen
- 3 days
- 371
- 50
Likely to sell faster than
Zillow last checked:
Listing updated:
Listed by:
Cheryle Sanderson TREC #0288834 281-413-9990,
Better Homes and Gardens Real Estate Gary Greene - The Woodlands
Source: HAR,MLS#: 98975492
Facts & features
Interior
Bedrooms & bathrooms
- Bedrooms: 5
- Bathrooms: 7
- Full bathrooms: 5
- 1/2 bathrooms: 2
Rooms
- Room types: Family Room, Game Room, Media Room, Utility Room, Wine Room
Primary bedroom
- Level: First
- Area: 352
- Dimensions: 22x16
Bedroom
- Level: Second
- Area: 208
- Dimensions: 16x13
Bedroom
- Level: Second
- Area: 195
- Dimensions: 15x13
Bedroom
- Level: First
- Area: 280
- Dimensions: 20x14
Bedroom
- Level: Second
- Area: 247
- Dimensions: 19x13
Other
- Level: First
- Area: 252
- Dimensions: 18x14
Breakfast
- Level: First
- Area: 196
- Dimensions: 14x14
Dining room
- Level: First
- Area: 208
- Dimensions: 16x13
Family room
- Level: First
- Area: 273
- Dimensions: 21x13
Game room
- Level: First
- Area: 374
- Dimensions: 22x17
Kitchen
- Level: First
- Area: 460
- Dimensions: 23x20
Living room
- Level: First
- Area: 192
- Dimensions: 16x12
Media room
- Level: First
- Area: 352
- Dimensions: 22x16
Utility room
- Level: First
Other
- Level: First
- Area: 100
- Dimensions: 10x10
Heating
- Natural Gas, Zoned
Cooling
- Ceiling Fan(s), Electric, Zoned
Appliances
- Included: Disposal, Dryer, Washer, Double Oven, Electric Oven, Oven, Trash Compactor, Microwave, Gas Cooktop, Dishwasher
- Laundry: Electric Dryer Hookup, Gas Dryer Hookup, Washer Hookup
Features
- Crown Molding, Formal Entry/Foyer, High Ceilings, Vaulted Ceiling, Wet Bar, Wired for Sound, 2 Bedrooms Down, En-Suite Bath, Primary Bed - 1st Floor, Sitting Area, Split Plan, Walk-In Closet(s)
- Flooring: Carpet, Engineered Hardwood, Tile
- Windows: Window Coverings
- Number of fireplaces: 4
- Fireplace features: Outside, Gas Log
Interior area
- Total structure area: 6,929
- Total interior livable area: 6,929 sqft
Video & virtual tour
Property
Parking
- Total spaces: 4
- Parking features: Attached, Additional Parking, Electric Gate, Garage Door Opener, Circular Driveway
- Attached garage spaces: 4
Features
- Stories: 2
- Patio & porch: Covered
- Exterior features: Outdoor Kitchen, Sprinkler System
- Has private pool: Yes
- Pool features: Gunite, Heated, In Ground, Pool/Spa Combo
- Has spa: Yes
- Spa features: Spa/Hot Tub
- Fencing: Full
Lot
- Size: 2.08 Acres
- Features: Greenbelt, Near Golf Course, Subdivided, Wooded, 2 Up to 5 Acres
Details
- Parcel number: 228628
Construction
Type & style
- Home type: SingleFamily
- Architectural style: Mediterranean,Traditional
- Property subtype: Single Family Residence
Materials
- Stone, Stucco
- Foundation: Slab
- Roof: Tile
Condition
- New construction: No
- Year built: 2009
Details
- Builder name: Tom Cox
Utilities & green energy
- Water: Water District
Green energy
- Energy efficient items: Attic Vents, Thermostat, HVAC, HVAC>15 SEER
Community & HOA
Community
- Features: Subdivision Tennis Court
- Subdivision: Wdlnds Village Grogans Ml 61
Location
- Region: Spring
Financial & listing details
- Price per square foot: $354/sqft
- Tax assessed value: $2,110,375
- Annual tax amount: $38,534
- Date on market: 9/17/2026
- Listing terms: Cash,Conventional
- Ownership: Full Ownership
- Road surface type: Concrete
Estimated market value
$2,282,000
$2.17M - $2.40M
$12,449/mo
Price history
| Date | Event | Price |
|---|---|---|
| 9/17/2026 | Price change | $2,450,000-5.7%$354/sqft |
Source:  HAR #98975492 Report a problem HAR #98975492 Report a problem | ||
| 8/17/2026 | Pending sale | $2,599,000$375/sqft |
Source: HAR #32419135 Report a problem | ||
| 8/6/2026 | Listed for sale | $2,599,000+35%$375/sqft |
Source: HAR #32419135 Report a problem | ||
| 1/20/2023 | Sold | -- |
Source: Agent Provided Report a problem | ||
| 11/4/2022 | Pending sale | $1,925,000$278/sqft |
Source: HAR #85138533 Report a problem | ||
| 10/28/2022 | Listed for sale | $1,925,000+13.3%$278/sqft |
Source: HAR #85138533 Report a problem | ||
| 5/28/2020 | Listing removed | $1,699,000$245/sqft |
Source: Keller Williams Realty #85649107 Report a problem | ||
| 4/26/2020 | Pending sale | $1,699,000$245/sqft |
Source: Keller Williams Realty #85649107 Report a problem | ||
| 3/31/2020 | Price change | $1,699,000-10.6%$245/sqft |
Source: Keller Williams Realty #85649107 Report a problem | ||
| 2/24/2020 | Listed for sale | $1,900,000-16.5%$274/sqft |
Source: Keller Williams Realty #85649107 Report a problem | ||
| 1/15/2014 | Sold | -- |
Source: Agent Provided Report a problem | ||
| 10/10/2013 | Price change | $2,275,000-4.2%$328/sqft |
Source: RE/MAX THE WOODLANDS & SPRING II #33164035 Report a problem | ||
| 7/6/2013 | Listed for sale | $2,375,000$343/sqft |
Source: RE/MAX The Woodlands & Spring Ii #33164035 Report a problem | ||
Public tax history
| Year | Property taxes | Tax assessment |
|---|---|---|
| 2025 | $28,015 -3.5% | $2,110,375 +8.9% |
| 2024 | $29,038 -7.8% | $1,938,402 +2.2% |
| 2023 | $31,497 | $1,896,840 |
| 2022 | -- | $1,896,840 +17% |
| 2021 | $31,964 +3.8% | $1,620,950 -0.7% |
| 2020 | $30,803 -17.1% | $1,633,140 -15.4% |
| 2019 | $37,141 -12.1% | $1,930,000 |
| 2018 | $42,242 -4.2% | $1,930,000 -1.9% |
| 2017 | $44,072 -4.5% | $1,968,000 |
| 2016 | $46,172 +8.8% | $1,968,000 +7.6% |
| 2015 | $42,434 | $1,828,760 +3.7% |
| 2014 | $42,434 | $1,764,180 +7.7% |
| 2013 | -- | $1,637,520 +10% |
| 2012 | -- | $1,488,650 +2.8% |
| 2011 | -- | $1,448,650 +323.3% |
| 2010 | -- | $342,210 +1588.3% |
| 2005 | -- | $20,270 |
| 2004 | -- | $20,270 +149.9% |
| 2003 | -- | $8,110 -60% |
| 2002 | -- | $20,270 |
| 2001 | -- | $20,270 |
Find assessor info on the county website
Monthly payment
Est. payment
Payment breakdown
Explore the cost of this home by adjusting the details. Changes won't be saved.Climate risks
Neighborhood: Grogan's Mill
Nearby schools
Schools provided by the listing agent
- Elementary: Sam Hailey Elementary School
- Middle: Knox Junior High School
- High: The Woodlands College Park High School
Source: HAR. This data may not be complete. We recommend contacting the local school district to confirm school assignments for this home.

Similar homes
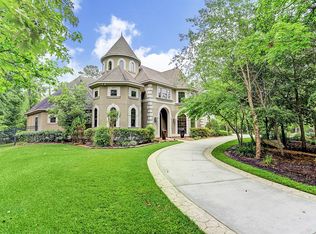
- $2,100,0005 bd5 ba6k sqft6 Misty Point, Spring, TX 77380For Sale
 MLS ID #27830676, Michael Seder, eXp Realty LLC. HAR
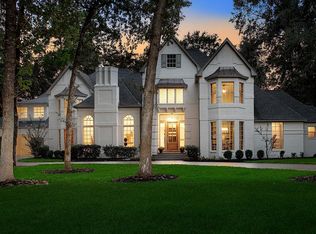
 - $2,950,0005 bd6 ba6.3k sqft7 Pastoral Pond Cir, Spring, TX 77380For Sale
 MLS ID #43798497, Victoria Brundage, Connect Realty.com. HAR
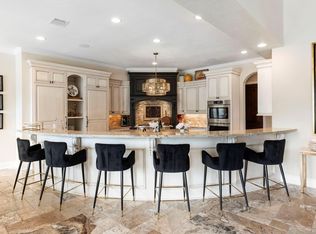
 - $2,300,0005 bd8 ba7.3k sqft6702 Star Ledge Ct, Spring, TX 77389For Sale
 MLS ID #16913725, Carol Wolfe, Coldwell Banker Realty - The Woodlands. HAR
 - $2,399,0006 bd7 ba6.6k sqft13 Pleasant Shadows Dr, Spring, TX 77389For Sale
 MLS ID #14484340, Joe Antinozzi, Compass RE Texas, LLC - The Woodlands. HAR
