Discover the perfect blend of comfort, charm, and low-maintenance living in this super clean (inside and out) 1,248 Sq Ft, 2-bedroom, 2.5-bath home located in beautiful Fairfield Bay, Arkansas. Step inside to a spacious living room featuring a soaring vaulted ceiling and a cozy wood-burning fireplace, creating the perfect gathering space for relaxing evenings or entertaining guests. Durable ceramic tile flooring extends throughout the entire home, offering both style and easy upkeep. The thoughtfully designed floor plan includes two generously sized bedrooms, each complemented by full bathrooms, plus a convenient half bath for visitors. Outside, you'll find three separate back patios that provide multiple spaces for outdoor dining, morning coffee, or simply enjoying the peaceful surroundings. The fully fenced backyard offers security and room for pets, gardening, or recreation, while the large outdoor storage building provides ample space for tools, equipment, and seasonal items. The home's attractive stucco exterior enhances its curb appeal and offers lasting durability. This property combines comfort, functionality, and outdoor living in one exceptional package.
Active
Price cut: $8.1K (10/13)
$92,900
103 Shadow Ridge Dr, Fairfield Bay, AR 72088
2beds
1,248sqft
Single Family Residence
Built in 1975
6,534 Square Feet Lot
$-- Zestimate®
$74/sqft
$220/mo HOA
What's special
Two generously sized bedroomsLarge outdoor storage buildingThree separate back patiosAttractive stucco exteriorCozy wood-burning fireplaceFully fenced backyardSoaring vaulted ceiling
- 116 days
- 327
- 18
Zillow last checked:
Listing updated:
Listed by:
Glenn L Dillard 501-827-4011,
United Country Real Estate Natural State Home & Land 501-203-0763,
James S Dillard 501-207-1770,
United Country Real Estate Natural State Home & Land
Source: CARMLS,MLS#: 26026458
Facts & features
Interior
Bedrooms & bathrooms
- Bedrooms: 2
- Bathrooms: 3
- Full bathrooms: 2
- 1/2 bathrooms: 1
Rooms
- Room types: Den/Family Room
Dining room
- Features: Living/Dining Combo
Appliances
- Included: Free-Standing Range, Electric Range, Dishwasher, Refrigerator, Washer, Dryer, Electric Water Heater
- Laundry: Washer Hookup, Electric Dryer Hookup, Laundry Room
Features
- Ceiling Fan(s), Kit Counter-Formica, Sheet Rock, Sheet Rock Ceiling, Vaulted Ceiling(s), All Bedrooms Down, 2 Bedrooms Same Level
- Flooring: Tile
- Doors: Insulated Doors
- Windows: Window Treatments, Insulated Windows, Skylight(s)
- Basement: None
- Attic: Attic Vent-Turbo
- Has fireplace: Yes
- Fireplace features: Factory Built
Interior area
- Total structure area: 1,248
- Total interior livable area: 1,248 sqft
Property
Parking
- Total spaces: 3
- Parking features: Parking Pad, Three Car
Features
- Levels: One
- Stories: 1
- Patio & porch: Patio, Porch
- Exterior features: Storage, Shop
- Fencing: Full,Chain Link
- Waterfront features: Lake
- Body of water: Lake: Greers Ferry
Lot
- Size: 6,534 Square Feet
- Features: Level, Resort Property, Cleared, Subdivided
Details
- Parcel number: 4910000010019
Construction
Type & style
- Home type: SingleFamily
- Architectural style: Contemporary
- Property subtype: Single Family Residence
Materials
- Stucco
- Foundation: Slab
- Roof: Shingle
Condition
- New construction: No
- Year built: 1975
Utilities & green energy
- Electric: Electric-Co-op
- Sewer: Septic Tank
- Water: Public
Green energy
- Energy efficient items: Doors
Community & HOA
Community
- Features: Pool, Tennis Court(s), Playground, Clubhouse, Picnic Area, Mandatory Fee, Marina, Golf, Fitness/Bike Trail
- Security: Smoke Detector(s), Security
- Subdivision: SHADOW RIDGE VILLAS
HOA
- Has HOA: Yes
- Services included: Water/Sewer, Trash, Private Roads
- HOA fee: $220 monthly
Location
- Region: Fairfield Bay
Financial & listing details
- Price per square foot: $74/sqft
- Tax assessed value: $110,800
- Annual tax amount: $565
- Date on market: 7/1/2026
- Listing terms: VA Loan,FHA,Conventional,Cash,USDA Loan
- Road surface type: Paved
Estimated market value
Not available
Estimated sales range
Not available
$1,276/mo
Price history
| Date | Event | Price |
|---|---|---|
| 10/13/2026 | Price change | $92,900-8%$74/sqft |
Source:  CARMLS #26026458 Report a problem CARMLS #26026458 Report a problem | ||
| 8/24/2026 | Price change | $101,000+2%$81/sqft |
Source: CARMLS #26026458 Report a problem | ||
| 7/1/2026 | Listed for sale | $99,000+187%$79/sqft |
Source: United Country #03107-010449 Report a problem | ||
| 10/5/2016 | Sold | $34,500$28/sqft |
Source: Public Record Report a problem | ||
Public tax history
| Year | Property taxes | Tax assessment |
|---|---|---|
| 2025 | $565 +1377.9% | $11,820 +5% |
| 2024 | $38 -57.7% | $11,260 +4.5% |
| 2023 | $90 -35.6% | $10,780 |
| 2022 | $140 +60% | $10,780 +11.4% |
| 2021 | $88 | $9,680 |
| 2020 | $88 -82.2% | $9,680 -6.3% |
| 2019 | $494 | $10,330 |
| 2018 | $494 +0.8% | $10,330 |
| 2017 | $490 | $10,330 -15.7% |
| 2015 | -- | $12,250 |
| 2014 | -- | $12,250 |
| 2013 | -- | $12,250 -11.1% |
| 2012 | -- | $13,780 +1.1% |
| 2011 | -- | $13,630 |
| 2010 | -- | $13,630 |
| 2009 | -- | -- |
Find assessor info on the county website
Monthly payment
Est. payment
Payment breakdown
Explore the cost of this home by adjusting the details. Changes won't be saved.Climate risks
Neighborhood: 72088
Nearby schools
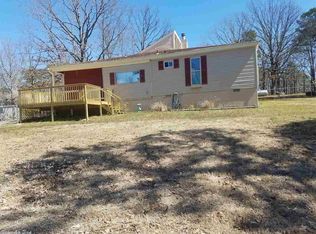
- $102,7002 bd3 ba1.2k sqft104 Shadow Ridge Loop, Fairfield Bay, AR 72088Off Market
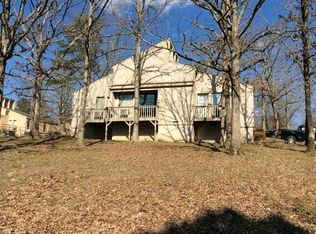
- $76,3002 bd2 ba1.2k sqft101 Shadow Ridge Dr, Fairfield Bay, AR 72088Off Market
- $2,000-- bd-- ba-- sqftCorner Shadow Ridge Dr, Fairfield bay, AR 72088Off Market
- $109,0002 bd3 ba1.2k sqft105 Shadow Ridge Dr, Fairfield Bay, AR 72088Sold
Similar homes
- $--2 bd2 ba1.3k sqft113 Dunn Hollow Dr, Fairfield Bay, AR 72088Auction
 Auction.com 1
 - $109,9002 bd3 ba1.3k sqft107 Shadow Ridge Loop, Fairfield Bay, AR 72088For Sale
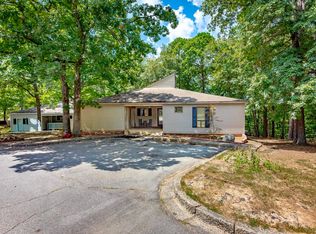
 MLS ID #26035661, Robin D Standridge, ASAP Realty. CARMLS
 - $99,0002 bd2 ba1.2k sqft118 Richwood Dr, Fairfield Bay, AR 72088For Sale
 MLS ID #26041661, Jeff Cornelius, Goodwin & Herman Associates Branch of Arkansas Mountain Real Estate. CARMLS
 - $110,4002 bd2 ba1.4k sqft102 Dunn Hollow Dr, Fairfield Bay, AR 72088For Sale
 MLS ID #26036957, Amber Baugh, Crye-Leike Realtors Financial Centre Branch. CARMLS
 - $120,0002 bd2 ba1.1k sqft108 Shadow Ridge Loop, Fairfield Bay, AR 72088For SaleMLS ID #26007610, Savannah White, Nichols Realty Express. CARMLS
- $75,0002 bd2 ba1.3k sqft129 Dunn Hollow Dr, Fairfield Bay, AR 72088For SaleMLS ID #26020340, Jacquelyn D Rohrer, Landry Greers Ferry Lake Realty. CARMLS
- $103,0002 bd2 ba1.1k sqft135 Hillview Dr APT 44, Fairfield Bay, AR 72088For SaleMLS ID #26023957, Tammy Landry, Landry Greers Ferry Lake Realty. CARMLS
- $89,0002 bd2 ba1.2k sqft118 Richwood Dr APT 45, Fairfield Bay, AR 72088For SaleMLS ID #26008039, Fred Herman, Goodwin & Herman Associates Branch of Arkansas Mountain Real Estate. CARMLS
- $105,0002 bd2 ba1k sqft127 Wilshire Rd, Fairfield Bay, AR 72088For SaleMLS ID #26036930, Erica Wickliffe, Clinton Real Estate. CARMLS
- $79,0002 bd2 ba1.1k sqft135 Hillview Dr APT 38, Fairfield Bay, AR 72088For SaleMLS ID #26008841, Randall Nichols, Nichols Realty Express. CARMLS
- $84,9002 bd2 ba938 sqft104 Chelsea Dr #48, Fairfield Bay, AR 72088For SaleMLS ID #26032399, Emily Walter, REMAX Ultimate. CARMLS
- $84,9002 bd2 ba938 sqft104 Chelsea Dr APT 13, Fairfield Bay, AR 72088For SaleMLS ID #26036014, Amber S Wilson, Donham Realty. CARMLS
- $73,0002 bd2 ba1.1k sqft135 Hillview Dr APT 54, Fairfield Bay, AR 72088For SaleMLS ID #26023839, Kris D Turner, RE/MAX Advantage Heber Springs. CARMLS
- $90,0002 bd2 ba938 sqft601 Dave Creek Pkwy APT 110, Fairfield Bay, AR 72088For SaleMLS ID #25046011, Tammy Landry, Landry Greers Ferry Lake Realty. CARMLS
- $79,0002 bd2 ba938 sqft104 Chelsea Dr, Fairfield Bay, AR 72088For SaleMLS ID #26037967, Randall Nichols, Nichols Realty Express. CARMLS
- $124,9002 bd2 ba1k sqft167 Overlook Dr, Fairfield Bay, AR 72088For SaleMLS ID #26016845, Tammy Landry, Landry Greers Ferry Lake Realty. CARMLS
- $132,5003 bd2 ba1.2k sqft173 Pine Knot Rd, Fairfield Bay, AR 72088For SaleMLS ID #26025946, Cassie J Nanny, MVP Real Estate. CARMLS
- $130,0003 bd2 ba1.3k sqft230 Riverview Dr, Fairfield Bay, AR 72088For SaleMLS ID #26025512, Savannah White, Nichols Realty Express. CARMLS
- $85,0002 bd2 ba938 sqft601 Dave Creek Pkwy APT 93, Fairfield Bay, AR 72088For SaleMLS ID #26018170, Amber S Wilson, Donham Realty. CARMLS
- $115,0002 bd2 ba1.2k sqft118 Richwood Dr APT 52, Fairfield Bay, AR 72088For SaleMLS ID #26012227, Willena M Herman, Goodwin & Herman Associates Branch of Arkansas Mountain Real Estate. CARMLS
