Privacy is the star here! At the end of a long paved driveway, this Bolton raised ranch sits on nearly an acre of wooded land with no neighbors in your face, just trees, quiet, and room to breathe. Enjoy morning coffee with the woods all around you, give the kids and pets space to roam, and have room for gardens, a fire pit, or weekend projects. The attached garage brings you straight into the house, so there's no scraping the car or hauling groceries through the snow, and it adds plenty of space for tools and toys. Inside, the updated kitchen opens to a cozy living room with a brick fireplace and wood stove for winter nights, and a finished lower-level family room gives everyone their own space. With 3 bedrooms and 1.5 baths, it's an easy, move-in-ready retreat that still keeps you close to I-384 and Route 6 for an easy commute to Manchester and Hartford.
Coming soon 11/22
$249,000
103 Shoddy Mill Road, Bolton, CT 06043
3beds
1,040sqft
Single Family Residence
Built in 1985
0.97 Acres Lot
$285,200 Zestimate®
$239/sqft
$-- HOA
What's special
- 2 days
- 1,580
- 266
Zillow last checked:
Listing updated:
Listed by:
Dillon Cass (914)278-4363,
Star Realty LLC 203-998-0407
Source: Smart MLS,MLS#: 24221915
Facts & features
Interior
Bedrooms & bathrooms
- Bedrooms: 3
- Bathrooms: 2
- Full bathrooms: 1
- 1/2 bathrooms: 1
Primary bedroom
- Level: Main
Bedroom
- Level: Main
Bedroom
- Level: Lower
Living room
- Level: Main
Heating
- Baseboard, Hot Water, Wood/Coal Stove, Oil
Cooling
- None
Appliances
- Included: Electric Range, Microwave, Refrigerator, Dishwasher, Water Heater
Features
- Basement: Full,Finished
- Attic: None
- Number of fireplaces: 1
Interior area
- Total structure area: 1,040
- Total interior livable area: 1,040 sqft
- Finished area above ground: 1,040
Property
Parking
- Total spaces: 1
- Parking features: Attached
- Attached garage spaces: 1
Features
- Patio & porch: Deck
Lot
- Size: 0.97 Acres
- Features: Wooded
Details
- Additional structures: Shed(s)
- Parcel number: 2321875
- Zoning: R-1
Construction
Type & style
- Home type: SingleFamily
- Architectural style: Ranch
- Property subtype: Single Family Residence
Materials
- Vinyl Siding
- Foundation: Concrete Perimeter, Raised
- Roof: Asphalt,Gable
Condition
- New construction: No
- Year built: 1985
Utilities & green energy
- Sewer: Septic Tank
- Water: Well
Community & HOA
HOA
- Has HOA: No
Location
- Region: Bolton
Financial & listing details
- Price per square foot: $239/sqft
- Tax assessed value: $106,000
- Annual tax amount: $3,601
- Date on market: 11/17/2026
Estimated market value
$285,200
$245,000 - $319,000
$2,156/mo
Price history
Price history is unavailable.
Public tax history
| Year | Property taxes | Tax assessment |
|---|---|---|
| 2025 | $3,424 -1.3% | $106,000 |
| 2024 | $3,470 -6.4% | $106,000 +25.3% |
| 2023 | $3,708 +11.1% | $84,625 |
| 2022 | $3,337 +1.5% | $84,625 |
| 2021 | $3,289 -38.8% | $84,625 -38.9% |
| 2020 | $5,378 -0.4% | $138,400 |
| 2019 | $5,398 +9.9% | $138,400 +3.6% |
| 2015 | $4,912 +4% | $133,600 |
| 2014 | $4,721 -4% | $133,600 -15.9% |
| 2013 | $4,920 +3.9% | $158,900 |
| 2012 | $4,735 +1.6% | $158,900 |
| 2011 | $4,661 +4.1% | $158,900 |
| 2010 | $4,478 | $158,900 |
| 2009 | $4,478 +1.1% | $158,900 +11.1% |
| 2008 | $4,430 +1% | $143,030 |
| 2007 | $4,387 +0.5% | $143,030 |
| 2006 | $4,365 +4.2% | $143,030 |
| 2005 | $4,191 +54% | $143,030 +46.7% |
| 2004 | $2,721 -22.9% | $97,490 |
| 2003 | $3,529 +21.8% | $97,490 -16.7% |
| 1995 | $2,898 | $117,040 |
Find assessor info on the county website
Monthly payment
Est. payment
Payment breakdown
Explore the cost of this home by adjusting the details. Changes won't be saved.Climate risks
Neighborhood: 06043
Nearby schools
Schools provided by the listing agent
- Elementary: Bolton Center
- Middle: Bolton Center
- High: Bolton
Source: Smart MLS. This data may not be complete. We recommend contacting the local school district to confirm school assignments for this home.
Similar homes
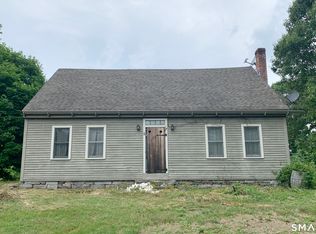
- $339,9003 bd2 ba1.4k sqft185 Hebron Road, Andover, CT 06232For Sale

 MLS ID #24221499, Amy P. Rio, Better Homes and Gardens Real Estate Executive Real Estate. Smart MLS
- $269,0002 bd2 ba1.4k sqft437 Ripley Hill Road, Coventry, CT 06238For Sale
 MLS ID #24208064, Thomas Mele, Social & Co Realty. Smart MLS
- $--2 bd1 ba1.2k sqft5 Village Ln, Amston, CT 06231Auction
 Auction.com 2
- $299,9003 bd1 ba1.1k sqft266 Parker Street, Manchester, CT 06042For Sale
 MLS ID #24220177, Vincent L. Diana, William Raveis Real Estate. Smart MLS
- $239,0002 bd1 ba648 sqft32 Devon Drive, Manchester, CT 06040For SaleMLS ID #24222059, Cynthia A. Muska, Coldwell Banker Realty. Smart MLS
- $279,9002 bd1 ba1k sqft256 Autumn Street, Manchester, CT 06040For SaleMLS ID #24218634, Maxwell Castrogiovanni, eXp Realty. Smart MLS
- $265,0002 bd1 ba790 sqft226 Pine Lake Drive, Coventry, CT 06238For SaleMLS ID #24220879, Marta Lisowska, KW Legacy Partners. Smart MLS
- $309,9003 bd2 ba1.2k sqft34 Russell Drive, Vernon, CT 06066For SaleMLS ID #24221318, Katherine Cheah, Coldwell Banker Realty. Smart MLS
- $289,0002 bd1 ba1k sqft24 Willington Hill Road, Mansfield, CT 06268For SaleMLS ID #24222096, Mel Taylor, Berkshire Hathaway NE Prop.. Smart MLS
- $290,0002 bd2 ba1.2k sqft3 Eleanor Road, East Hartford, CT 06118For SaleMLS ID #24221520, Marilyn E. Profit, Coldwell Banker Realty. Smart MLS
- $275,0003 bd1 ba1.2k sqft92 Pine Street, Columbia, CT 06237For SaleMLS ID #24197089, Mac A. McCorrison, McCorrison DW Fish Real Estate. Smart MLS
- $330,0003 bd2 ba1k sqft27 Blish Road, Marlborough, CT 06447For SaleMLS ID #24220372, Mike Grady, William Raveis Real Estate. Smart MLS
- $295,0003 bd1 ba1k sqft298 Metcalf Road, Tolland, CT 06084For SaleMLS ID #24214908, Theodore Branon, Better Homes and Gardens Real Estate Executive Real Estate. Smart MLS
- $299,0003 bd2 ba1.2k sqft12 Arbutus Street, East Hartford, CT 06108For SaleMLS ID #24221379, Lisa Gervais, Team Bassett Realty LLC. Smart MLS
- $278,0003 bd2 ba1.2k sqft71 Wildwood Drive, Lebanon, CT 06249For SaleMLS ID #24214519, Brian W. Connolly, Real Broker CT, LLC. Smart MLS
- $265,0003 bd2 ba1k sqft17 Spruce Street, Vernon, CT 06066For SaleMLS ID #24167626, Dianna Sleis, Coldwell Banker Realty. Smart MLS
- $324,9004 bd2 ba1.3k sqft339 Wall Street, Hebron, CT 06248For SaleMLS ID #24219320, Cathyann M. Schulte, Countryside Realty. Smart MLS
- $284,9002 bd1 ba1.1k sqft49 Lydall Road, East Hartford, CT 06118For SaleMLS ID #24221090, Margaret M. Shea, Shea & Company Real Estate,LLC. Smart MLS
- $299,9002 bd1 ba1.2k sqft150 Route 66, Columbia, CT 06237For SaleMLS ID #24214461, Cathyann M. Schulte, Countryside Realty. Smart MLS
- $269,0002 bd2 ba1.2k sqftWoodcreek, Vernon, CT 06066For SaleMLS ID #24221163, Theodore Branon, Better Homes and Gardens Real Estate Executive Real Estate. Smart MLS
