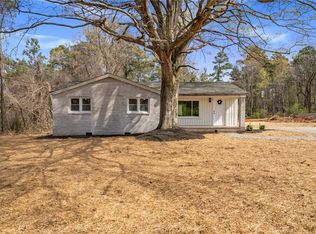
New construction on a level, wooded lot just outside Easley, finished in Hardie siding and ready for its first owners. Steep gables and board-and-batten accents give it a clean, current look from the street, and a wide concrete drive leads to an attached two-car garage.
Inside, a vaulted ceiling carries across the great room, dining area, and kitchen in one open, light-filled space. Luxury vinyl plank flooring runs throughout, recessed lighting is used generously, a large picture window frames the treeline, and French doors open to the back yard.
The kitchen anchors the room without crowding it — crisp white shaker cabinetry with brushed gold hardware, quartz counters, a stacked tile backsplash, stainless appliances beneath a chimney-style vent hood, a walk-in pantry, and a wide center island with seating for three. A window over the sink and open shelving keep the working side bright and connected to the living space.
The primary suite continues the vaulted ceiling, with three windows framing the trees. Its bath offers a double vanity in quartz set over warm wood cabinetry with brushed gold fixtures, alongside a walk-in shower finished in large-format tile behind a frameless glass panel. Two additional bedrooms and a second full bath complete the single-level plan.
Set on a quiet corner with woods behind, the home offers easy access to I-85 and a short drive into Greenville. New from the ground up and finished with care, with room to spread out.
Sold for $375,000
Zillow last checked:
Listing updated:
Bought with:
Tyler Durham, 118380
Western Upstate Keller William
Source: WUMLS,MLS#: 20305229 Originating MLS: Western Upstate Association of Realtors
Originating MLS: Western Upstate Association of RealtorsPrice history
| Date | Event | Price |
|---|---|---|
| 10/8/2026 | Sold | $375,000-1.3%$204/sqft |
Source:  WUMLS #20305229 Report a problem WUMLS #20305229 Report a problem | ||
| 8/31/2026 | Contingent | $380,000$207/sqft |
Source: WUMLS #20305229 Report a problem | ||
| 8/21/2026 | Listed for sale | $380,000$207/sqft |
Source: WUMLS #20305229 Report a problem | ||

Get a cash offer in 3 minutes
Find out how much your home could sell for in as little as 3 minutes with a no-obligation cash offer.
Estimated market value
$379,500
