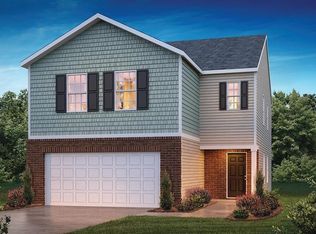
Welcome to the Winston plan at Reedy Creek, located on desirable Lot 32. This thoughtfully designed 2,100 sq ft home offers 5 bedrooms and 3 full bathrooms upstairs, plus a convenient half bath on the main level—perfect for today’s lifestyles. The main floor features a large, open family room that flows seamlessly into a huge kitchen with an oversized island, ideal for entertaining and everyday living. The unfinished basement offers tons of future potential, with plumbing already in place for an additional bathroom—ready to be customized to fit your needs. Enjoy peaceful views and added privacy as the home backs up to protected space with no rear neighbors. This home will be move-in ready in March, offering comfort, space, and flexibility in a beautiful setting. Schedule your appointment today!
New construction
Price cut: $2K (7/24)
$362,990
103 Spring Knoll Way Lot 32, Fountain Inn, SC 29644
5beds
2,100sqft
:
Get pre-qualified$2,480/mo
Single Family Residence, Residential
Built in 2026
6,098 Square Feet Lot
$-- Zestimate®
$173/sqft
$-- HOA
What's special
Peaceful viewsLarge open family room
- 31 days |
- 4 |
- 0 |
Zillow last checked:
Listing updated:
Listed by:
Carson Bohannon 803-354-2304,
DFH Realty Georgia, LLC,
Kent Austermann,
DFH Realty Georgia, LLC
Source: Greater Greenville AOR,MLS#: 1596100
Facts & features
Interior
Bedrooms & bathrooms
- Bedrooms: 5
- Bathrooms: 4
- Full bathrooms: 3
- 1/2 bathrooms: 1
Primary bedroom
- Area: 182
- Dimensions: 13 x 14
Bedroom 2
- Area: 121
- Dimensions: 11 x 11
Bedroom 3
- Area: 121
- Dimensions: 11 x 11
Bedroom 4
- Area: 132
- Dimensions: 11 x 12
Bedroom 5
- Area: 132
- Dimensions: 11 x 12
Primary bathroom
- Features: Double Sink, Full Bath, Tub-Garden, Tub/Shower, Walk-In Closet(s)
- Level: Second
Dining room
- Area: 154
- Dimensions: 11 x 14
Family room
- Area: 304
- Dimensions: 16 x 19
Kitchen
- Area: 180
- Dimensions: 12 x 15
Heating
- Electric, Heat Pump
Cooling
- Heat Pump
Appliances
- Included: Dishwasher, Electric Oven, Range, Microwave, Electric Water Heater
- Laundry: 2nd Floor, Laundry Closet, Walk-in, Electric Dryer Hookup, Washer Hookup
Features
- Ceiling Fan(s), Ceiling Smooth, Granite Counters, Open Floorplan, Soaking Tub, Walk-In Closet(s), Pantry, Other
- Flooring: Carpet, Vinyl
- Windows: Tilt Out Windows, Insulated Windows, Window Treatments
- Basement: Unfinished,Walk-Out Access,Bath/Stubbed,Interior Entry,Other
- Attic: Pull Down Stairs
- Has fireplace: No
- Fireplace features: None
Interior area
- Total interior livable area: 2,100 sqft
Property
Parking
- Total spaces: 2
- Parking features: Attached, Driveway, Paved
- Attached garage spaces: 2
- Has uncovered spaces: Yes
Features
- Levels: Two
- Stories: 2
- Patio & porch: Patio
Lot
- Size: 6,098 Square Feet
- Dimensions: 52 x 120
- Features: 1/2 Acre or Less
- Topography: Level
Details
- Parcel number: 1240101032
Construction
Type & style
- Home type: SingleFamily
- Architectural style: Traditional,Craftsman
- Property subtype: Single Family Residence, Residential
Materials
- Brick Veneer, Vinyl Siding
- Foundation: Basement
- Roof: Composition
Condition
- New Construction
- New construction: Yes
- Year built: 2026
Details
- Builder model: Winston
- Builder name: Dream Finders Homes
Utilities & green energy
- Sewer: Public Sewer
- Water: Public
- Utilities for property: Cable Available
Community & HOA
Community
- Features: Common Areas, Playground
- Security: Prewired
- Subdivision: Reedy Creek Estates
HOA
- Has HOA: Yes
- Services included: Common Area Ins., Other/See Remarks, By-Laws
Location
- Region: Fountain Inn
Financial & listing details
- Price per square foot: $173/sqft
- Date on market: 6/26/2026
- Listing terms: USDA Loan
Estimated market value
Not available
Estimated sales range
Not available
$2,213/mo
Price history
| Date | Event | Price |
|---|---|---|
| 7/24/2026 | Price change | $362,990-0.5%$173/sqft |
Source:  Greater Greenville AOR #1596100 Report a problem Greater Greenville AOR #1596100 Report a problem | ||
| 7/17/2026 | Price change | $364,990-1.4%$174/sqft |
Source: Greater Greenville AOR #1596100 Report a problem | ||
| 6/26/2026 | Listed for sale | $369,999$176/sqft |
Source: Greater Greenville AOR #1596100 Report a problem | ||
Public tax history
Tax history is unavailable.
Monthly payment
Est. payment
Payment breakdown
Explore the cost of this home by adjusting the details. Changes won't be saved.Climate risks
Neighborhood: 29644
Nearby schools
GreatSchools rating
- 6/10Fountain Inn Elementary SchoolGrades: PK-5Distance: 4.1 mi
- 3/10Bryson Middle SchoolGrades: 6-8Distance: 6.9 mi
- 8/10Fountain Inn HighGrades: 9-12Distance: 4.3 mi
Schools provided by the listing agent
- Elementary: Laurens
- Middle: Laurens
- High: Laurens Dist 55
Source: Greater Greenville AOR. This data may not be complete. We recommend contacting the local school district to confirm school assignments for this home.
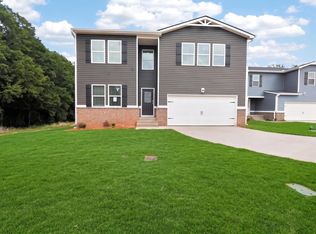
- $377,9905 bd3 ba2.3k sqft101 Spring Knoll Way LOT 31, Fountain Inn, SC 29644New Construction
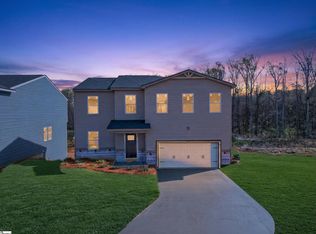
- $369,9904 bd3 ba2.3k sqft105 Spring Knoll Way, Fountain Inn, SC 29644New Construction
- $318,490-- bd-- ba-- sqft253 Green Pasture Rd, Fountain Inn, SC 29644Sold
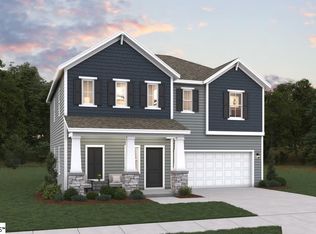
- $304,9904 bd3 ba2.4k sqft252 Green Pasture Rd, Fountain Inn, SC 29644Sold
- $310,1994 bd3 ba2.4k sqft251 Green Pasture Rd, Fountain Inn, SC 29644Sold
- $294,6904 bd3 ba2.2k sqft250 Green Pasture Rd, Fountain Inn, SC 29644Sold
- $309,0005 bd3 ba2.4k sqft225 White Fields Ave, Fountain Inn, SC 29644Sold
- $279,6454 bd3 ba2.2k sqft249 Green Pasture Rd LOT 28, Fountain Inn, SC 29644Sold
A local agent can set up tours, give advice and negotiate with sellers.
A local lender can help you make sure your offer is ready when you are.
Similar homes
- $369,9904 bd3 ba2.3k sqft105 Spring Knoll Way, Fountain Inn, SC 29644New ConstructionGreater Greenville AOR
- $377,9905 bd3 ba2.3k sqft101 Spring Knoll Way Lot 31, Fountain Inn, SC 29644New ConstructionMLS ID #1596099, Carson Bohannon, DFH Realty Georgia, LLC. Greater Greenville AOR

- $319,9905 bd3 ba2.3k sqft154 Cranford Rd, Fountain Inn, SC 29644New Construction
 Greater Greenville AOR
 - $314,9904 bd3 ba2.1k sqft143 Cranford Rd, Fountain Inn, SC 29644New Construction
 Greater Greenville AOR
 - $360,9005 bd3 ba2.5k sqft606 Bonifay Dr, Fountain Inn, SC 29644New ConstructionGreater Greenville AOR
- $358,9005 bd3 ba2.5k sqft607 Bonifay Dr, Fountain Inn, SC 29644New ConstructionGreater Greenville AOR
- $353,9005 bd3 ba2.5k sqft617 Bonifay Dr, Fountain Inn, SC 29644New ConstructionGreater Greenville AOR
- $314,9004 bd3 ba1.9k sqft222 Deskin Ln, Fountain Inn, SC 29644New ConstructionGreater Greenville AOR
- $329,9004 bd2 ba1.7k sqft341 Boxbury Way, Fountain Inn, SC 29644New ConstructionMLS ID #1594846, Trina Montalbano, D.R. Horton. Greater Greenville AOR
- $311,9004 bd3 ba2.1k sqft156 Cranford Rd, Fountain Inn, SC 29644New ConstructionGreater Greenville AOR
- $329,9004 bd3 ba1.9k sqft610 Bonifay Dr, Fountain Inn, SC 29644New ConstructionGreater Greenville AOR
- $332,9004 bd3 ba2.1k sqft242 Deskin Ln, Fountain Inn, SC 29644New ConstructionGreater Greenville AOR
- $323,9004 bd3 ba2.1k sqft239 Deskin Ln, Fountain Inn, SC 29644New ConstructionGreater Greenville AOR
- $326,9004 bd2 ba1.7k sqft351 Boxbury Way, Fountain Inn, SC 29644New ConstructionGreater Greenville AOR
- $321,9004 bd3 ba2.1k sqft233 Deskin Ln, Fountain Inn, SC 29644New ConstructionGreater Greenville AOR
- $390,9004 bd3 ba2.6k sqft215 N Toe St, Fountain Inn, SC 29644New ConstructionGreater Greenville AOR
- $316,9004 bd3 ba2.1k sqft218 Deskin Ln, Fountain Inn, SC 29644New ConstructionGreater Greenville AOR
- $315,9004 bd3 ba2.1k sqft212 Deskin Ln, Fountain Inn, SC 29644New ConstructionGreater Greenville AOR
- $325,9003 bd2 ba1.6k sqft612 Bonifay Dr, Fountain Inn, SC 29644New ConstructionGreater Greenville AOR
- $325,9003 bd2 ba1.6k sqft605 Bonifay Dr, Fountain Inn, SC 29644New ConstructionGreater Greenville AOR
