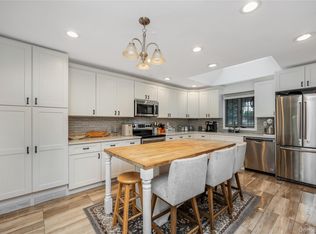
Welcome to 103 Stephen Road in the well-sought Bayport community. This well maintained Hi Ranch features an open concept living room and dining room, along with a custom wood kitchen with quartz countertops and sliders leading to the upper deck. As you head down the hall, you will discover the primary bedroom, two additional bedrooms, and a spacious full bath with access from both the hallway and the primary bedroom. Also featured are beautiful wood floors throughout, along with an attic for ample storage to complete the upper level. As you continue down to the lower level, you are greeted by an oversized den featuring a wood burning fireplace, creating the perfect space for relaxing or entertaining. Also featured on the lower level are a half bath and a laundry room that could easily be converted into a full bath while still allowing ample laundry space. A fourth bedroom could easily be added to the floor plan if desired. The utility room houses the Weil McLain burner and separate hot water heater. Completing the lower level is a two car garage with rear yard access for additional convenience. As you head outside through the rear sliders, you are welcomed by a large private backyard featuring an upper deck, patio, and pergola, perfect for entertaining, along with plenty of room for a pool. Additional features include central air conditioning, an inground sprinkler system, and a four car driveway. Being just two miles in either direction from the ever popular Corey Beach, Sayville Village and Patchogue Village, this home is an absolute must see and will not last!
Pending
$689,000
103 Stephen Road, Bayport, NY 11705
3beds
1,771sqft
Single Family Residence, Residential
Built in 1965
0.25 Acres Lot
$-- Zestimate®
$389/sqft
$-- HOA
What's special
Large private backyardUpper deckPergola perfect for entertainingInground sprinkler systemAttic for ample storageBeautiful wood floors throughoutFour car driveway
- 60 days |
- 109 |
- 0 |
Likely to sell faster than
Zillow last checked:
Listing updated:
Listed by:
Exit Realty Achieve 631-543-2009,
Laura Kraker E-PRO SRS 516-220-2385,
Mary Kate Furia ABR 631-922-1037,
Exit Realty Achieve
Source: OneKey® MLS as distributed by MLS GRID,MLS#: 980232
Facts & features
Interior
Bedrooms & bathrooms
- Bedrooms: 3
- Bathrooms: 2
- Full bathrooms: 1
- 1/2 bathrooms: 1
Primary bedroom
- Level: Second
Bedroom 2
- Level: Second
Bedroom 3
- Level: Second
Bathroom 1
- Description: Access from Hall and Primary
- Level: Second
Bathroom 2
- Description: Half Bath Leads to Laundry Room
- Level: First
Den
- Description: Spacious with Fireplace
- Level: First
Dining room
- Description: Open Concept Living Room and Dining Room
- Level: Second
Kitchen
- Description: Open Concept to Dining Room
- Level: Second
Laundry
- Description: Laundry Room just off Half Bath
- Level: First
Living room
- Description: Open Concept to Dining Room
- Level: Second
Heating
- Oil
Cooling
- Central Air
Appliances
- Included: Dishwasher, Dryer, Electric Oven, Refrigerator, Washer, Oil Water Heater
Features
- Eat-in Kitchen, Open Floorplan
- Attic: Pull Stairs
- Number of fireplaces: 1
- Fireplace features: Wood Burning
Interior area
- Total structure area: 1,771
- Total interior livable area: 1,771 sqft
Video & virtual tour
Property
Parking
- Total spaces: 2
- Parking features: Driveway, Garage
- Garage spaces: 2
- Has uncovered spaces: Yes
Features
- Patio & porch: Deck, Patio
- Exterior features: Other
Lot
- Size: 0.25 Acres
Details
- Parcel number: 0500284000300012000
- Special conditions: None
Construction
Type & style
- Home type: SingleFamily
- Architectural style: Hi Ranch
- Property subtype: Single Family Residence, Residential
Materials
- Vinyl Siding
Condition
- Year built: 1965
Utilities & green energy
- Sewer: Cesspool
- Water: Public
- Utilities for property: Electricity Connected, See Remarks
Community & HOA
HOA
- Has HOA: No
Location
- Region: Bayport
Financial & listing details
- Price per square foot: $389/sqft
- Tax assessed value: $37,900
- Annual tax amount: $14,950
- Date on market: 5/28/2026
- Cumulative days on market: 54 days
- Listing agreement: Exclusive Right To Sell
- Electric utility on property: Yes
Estimated market value
Not available
Estimated sales range
Not available
Not available
Price history
| Date | Event | Price |
|---|---|---|
| 6/11/2026 | Pending sale | $689,000$389/sqft |
Source:  OneKey® MLS as distributed by MLS GRID #980232 Report a problem OneKey® MLS as distributed by MLS GRID #980232 Report a problem | ||
| 6/5/2026 | Listing removed | $689,000$389/sqft |
Source: EXIT Realty broker feed #980232 Report a problem | ||
| 5/28/2026 | Listed for sale | $689,000+15.2%$389/sqft |
Source: OneKey® MLS as distributed by MLS GRID #980232 Report a problem | ||
| 2/27/2024 | Sold | $598,000+2.2%$338/sqft |
Source: Public Record Report a problem | ||
| 12/1/2023 | Sold | $585,000-2.5%$330/sqft |
Source: OneKey® MLS as distributed by MLS GRID #L3494447 Report a problem | ||
| 8/17/2023 | Pending sale | $599,999$339/sqft |
Source: OneKey® MLS as distributed by MLS GRID #3494447 Report a problem | ||
| 8/1/2023 | Listed for sale | $599,999+325.5%$339/sqft |
Source: OneKey® MLS as distributed by MLS GRID #3494447 Report a problem | ||
| 8/24/1993 | Sold | $141,000$80/sqft |
Source: Public Record Report a problem | ||
Public tax history
| Year | Property taxes | Tax assessment |
|---|---|---|
| 2025 | -- | $37,900 |
| 2024 | -- | $37,900 +2.7% |
| 2023 | -- | $36,900 |
| 2022 | -- | $36,900 |
| 2021 | -- | $36,900 |
| 2020 | -- | $36,900 |
| 2019 | -- | $36,900 |
| 2018 | -- | $36,900 |
| 2017 | $10,632 | $36,900 |
| 2016 | -- | $36,900 |
| 2015 | -- | $36,900 |
| 2014 | -- | $36,900 |
| 2013 | -- | $36,900 |
| 2012 | -- | $36,900 |
| 2011 | -- | $36,900 |
| 2010 | -- | $36,900 |
| 2009 | -- | $36,900 |
| 2008 | -- | $36,900 |
| 2007 | $7,681 +30.1% | $36,900 |
| 2005 | $5,903 +11.3% | $36,900 |
| 2004 | $5,303 +1.1% | $36,900 |
| 2003 | $5,248 +5.2% | $36,900 |
| 2002 | $4,989 | $36,900 |
| 2001 | -- | $36,900 |
| 2000 | $5,151 | $36,900 |
Find assessor info on the county website
Monthly payment
Climate risks
Neighborhood: 11705
Nearby schools
GreatSchools rating
- 9/10Sylvan Avenue Elementary SchoolGrades: PK-5Distance: 0.3 mi
- 7/10James Wilson Young Middle SchoolGrades: 6-8Distance: 0.3 mi
- 9/10Bayport Blue Point High SchoolGrades: 9-12Distance: 0.9 mi
Schools provided by the listing agent
- Elementary: Sylvan Avenue Elementary School
- Middle: James Wilson Young Middle School
- High: Bayport-Blue Point High School
Source: OneKey® MLS as distributed by MLS GRID. This data may not be complete. We recommend contacting the local school district to confirm school assignments for this home.
- $681,500-- bd-- ba-- sqft99 Stephen Rd, Bayport, NY 11705Off Market
- $691,800-- bd-- ba-- sqft107 Stephen Rd, Bayport, NY 11705Off Market
- $757,100-- bd-- ba-- sqft502 Renee Dr, Bayport, NY 11705Off Market
- $753,500-- bd-- ba-- sqft506 Renee Dr, Bayport, NY 11705Off Market
- $683,800-- bd-- ba-- sqft498 Renee Dr, Bayport, NY 11705Off Market
- $723,000-- bd-- ba-- sqft95 Stephen Rd, Bayport, NY 11705Off Market
- $685,1004 bd2 ba-- sqft106 Stephen Rd, Bayport, NY 11705Off Market
- $718,600-- bd-- ba-- sqft111 Stephen Rd, Bayport, NY 11705Off Market
A local agent can set up tours, give advice and negotiate with sellers.
Similar homes
- $639,0003 bd2 ba1.4k sqft382 Greenbelt Parkway, Holtsville, NY 11742For Sale
 MLS ID #1028189, Bryn G. Elliott E-PRO SFR, Listing by: Signature Premier Properties. OneKey® MLS as distributed by MLS GRID
 - $695,0004 bd3 ba2k sqft289 Central Avenue, Bohemia, NY 11716For Sale
 MLS ID #1000829, Caroline P. Sweezey ABR PSA SFR CR, Listing by: Douglas Elliman Real Estate. OneKey® MLS as distributed by MLS GRID
 - $699,0004 bd2 ba1.9k sqft376 S Country Road, East Patchogue, NY 11772For Sale
 MLS ID #1007151, Christopher Colucci AHWD C2EX E-PR, Listing by: LAFFEY REAL ESTATE. OneKey® MLS as distributed by MLS GRID
 - $789,0004 bd3 ba1.6k sqft19 Evy Court, Sayville, NY 11782For Sale
 MLS ID #1023822, Julie Poidomani, Listing by: Realty Connect USA L I Inc. OneKey® MLS as distributed by MLS GRID
 - $749,9993 bd3 ba2k sqft23 Riverdale Avenue, Oakdale, NY 11769For SaleMLS ID #998996, Greg Isgro, Listing by: US Homeowners Solutions Corp. OneKey® MLS as distributed by MLS GRID
- $699,0004 bd3 ba2.2k sqft22 Bellhaven Road, Bellport, NY 11713For SaleMLS ID #1023113, Shahzad S. Qureshi, Listing by: Pinnacle R E Consulting Inc. OneKey® MLS as distributed by MLS GRID
- $720,0004 bd2 ba2.3k sqft20 Cottage Drive, Farmingville, NY 11738For SaleMLS ID #1021712, Cathy Santillo, Listing by: Douglas Elliman Real Estate. OneKey® MLS as distributed by MLS GRID
- $659,0004 bd2 ba2.4k sqft37 Champlin Street, Ronkonkoma, NY 11779For SaleMLS ID #1028972, Alexis M. Kearney, Listing by: Galaxy Realty Group Inc. OneKey® MLS as distributed by MLS GRID
- $699,9993 bd3 ba2.3k sqft46 39th Street, Islip, NY 11751For SaleMLS ID #000039, Tammy J. Ramsay, Listing by: Eric G Ramsay Jr Assoc LLC. OneKey® MLS as distributed by MLS GRID
- $599,9993 bd2 ba1.8k sqft38 Ruland Road, Selden, NY 11784For SaleMLS ID #1029502, Miguel A. Larios Villatoro SFR, Listing by: HomeSmart Dynamic Realty. OneKey® MLS as distributed by MLS GRID
- $599,9993 bd2 ba1.8k sqft28 Campus Lane, Ronkonkoma, NY 11779For SaleMLS ID #1020178, Michael P. McLean, Listing by: Long Island Home Prop LLC. OneKey® MLS as distributed by MLS GRID
- $699,0004 bd3 ba1.6k sqft147 Horseblock Road, Centereach, NY 11720For SaleMLS ID #980364, Carolina A. Soto, Listing by: EXP Realty. OneKey® MLS as distributed by MLS GRID
- $699,0006 bd3 ba1.7k sqft7 Howard Street, Selden, NY 11784For SaleMLS ID #1015584, Jamie Pastorelli CBR, Listing by: Signature Premier Properties. OneKey® MLS as distributed by MLS GRID
- $614,9994 bd2 ba1.3k sqft26 Campus Drive, Farmingville, NY 11738For SaleMLS ID #1006675, Cathy Sue Emerson, Listing by: Realty Connect USA L I Inc. OneKey® MLS as distributed by MLS GRID
- $695,0004 bd2 ba2.1k sqft53 Jarvin Road, Port Jefferson Station, NY 11776For SaleMLS ID #1003555, Yan Wong, Listing by: Modern Realty and Management. OneKey® MLS as distributed by MLS GRID
- $655,0004 bd2 ba1.9k sqft112 Rosemont Avenue, Farmingville, NY 11738For SaleMLS ID #986663, Anderson Minaya PSA SFR, Listing by: Legacy Capital Realty LLC. OneKey® MLS as distributed by MLS GRID
- $699,0003 bd3 ba2.4k sqft579 Empire Avenue, West Babylon, NY 11704For SaleMLS ID #1028059, Tina Loffredo, Listing by: Century 21 Gold Star Realty. OneKey® MLS as distributed by MLS GRID
- $674,9994 bd3 ba2k sqft4 N Balin Court, South Setauket, NY 11720For SaleMLS ID #1007565, Anthony J. Vitta, Listing by: Real Broker NY LLC. OneKey® MLS as distributed by MLS GRID
- $799,0004 bd2 ba2k sqft26 Heritage Place S, Nesconset, NY 11767For SaleMLS ID #1029526, Ron Zimmerman, Listing by: Keller Williams Realty Elite. OneKey® MLS as distributed by MLS GRID
- $699,9994 bd2 ba1.6k sqft325 Harrison Avenue, Miller Place, NY 11764For SaleMLS ID #1027208, Michelle Keegan, Listing by: Douglas Elliman Real Estate. OneKey® MLS as distributed by MLS GRID
