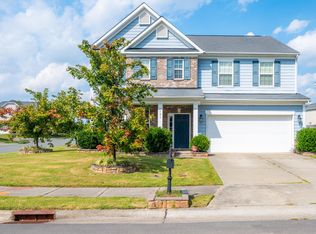
Welcome to this beautifully maintained home in the desirable Ashton Hall community! Offering 3 bedrooms, 2.5 bathrooms, and a spacious bonus room, this move-in ready home features a functional floor plan designed for both everyday living and entertaining. The open-concept kitchen flows seamlessly into the breakfast area and family room, while the formal living and dining rooms provide additional flexible space for hosting or a home office. Upstairs, the generous primary suite includes a large walk-in closet and an en-suite bath with a soaking tub and separate shower. Two additional bedrooms, a versatile bonus room, and an upstairs laundry room complete the second level. Enjoy peaceful mornings on the covered front porch or relax on the back patio. Entire interior of the home has been painted with fresh new carpet throughout add to the home's appeal, while the low-maintenance brick and fiber cement exterior offers lasting durability. Residents of Ashton Hall enjoy community amenities including a pool, tennis courts, playground, and low HOA dues. Conveniently located just minutes from RTP, RDU Airport, Brier Creek, Duke University, Downtown Durham, and Umstead State Park, this home offers the perfect combination of comfort, convenience, and location.
Sold for $425,000
Zillow last checked:
Listing updated:
Bought with:
Eglantina Jaho, 291094
The Virtual Realty Group INC
Source: Doorify MLS,MLS#: 10179036
Price history
| Date | Event | Price |
|---|---|---|
| 9/30/2026 | Sold | $425,000-2.3%$172/sqft |
Source:  Doorify MLS #10179036 Report a problem Doorify MLS #10179036 Report a problem | ||
| 8/30/2026 | Pending sale | $435,000$176/sqft |
Source: Doorify MLS #10179036 Report a problem | ||
| 7/23/2026 | Price change | $435,000-3.1%$176/sqft |
Source: Doorify MLS #10179036 Report a problem | ||
| 7/17/2026 | Price change | $449,000-4.3%$182/sqft |
Source: Doorify MLS #10179036 Report a problem | ||
| 7/9/2026 | Listed for sale | $469,000+17.3%$190/sqft |
Source: Doorify MLS #10179036 Report a problem | ||
| 12/1/2023 | Sold | $400,000-8%$162/sqft |
Source: Doorify MLS #2528292 Report a problem | ||
| 12/1/2023 | Pending sale | $435,000$176/sqft |
Source: BURMLS #2528292 Report a problem | ||
| 11/17/2023 | Contingent | $435,000$176/sqft |
Source: Doorify MLS #2528292 Report a problem | ||
| 10/22/2023 | Listed for sale | $435,000$176/sqft |
Source: Doorify MLS #2528292 Report a problem | ||
| 10/15/2023 | Contingent | $435,000$176/sqft |
Source: Doorify MLS #2528292 Report a problem | ||
| 9/26/2023 | Price change | $435,000-1.1%$176/sqft |
Source: Doorify MLS #2528292 Report a problem | ||
| 9/6/2023 | Price change | $439,900-2.2%$178/sqft |
Source: Doorify MLS #2528292 Report a problem | ||
| 8/22/2023 | Listed for sale | $450,000+91.5%$182/sqft |
Source: Doorify MLS #2528292 Report a problem | ||
| 6/30/2015 | Sold | $235,000+0%$95/sqft |
Source: Public Record Report a problem | ||
| 5/27/2015 | Pending sale | $234,900$95/sqft |
Source: Keller Williams - Cary #2009592 Report a problem | ||
| 5/24/2015 | Listed for sale | $234,900+2.2%$95/sqft |
Source: Keller Williams - Cary #2009592 Report a problem | ||
| 11/1/2014 | Listing removed | $229,900$93/sqft |
Source: Regan & Company #1974910 Report a problem | ||
| 10/23/2014 | Price change | $229,900-2.1%$93/sqft |
Source: Regan & Company #1974910 Report a problem | ||
| 10/16/2014 | Listed for sale | $234,900+18%$95/sqft |
Source: Regan & Company #1974910 Report a problem | ||
| 5/27/2011 | Sold | $199,000$81/sqft |
Source: Public Record Report a problem | ||
Get a cash offer in 3 minutes
Find out how much your home could sell for in as little as 3 minutes with a no-obligation cash offer.
Estimated market value
$425,000
